5924 Lagniappe Dr, Pensacola, FL 32507
- $675,000
- 5
- BD
- 3
- BA
- 2,975
- SqFt




- Sold Price
- $675,000
- List Price
- $675,000
- Closing Date
- Aug 29, 2023
- MLS#
- 629282
- Status
- SOLD
- Type
- Single Family Residential
- Year Built
- 2006
- Acres
- 0.36
- City
- Pensacola
- Subdivision
- Oaks By The Sea
- Bedrooms
- 5
- Bathrooms
- 3
Property Description
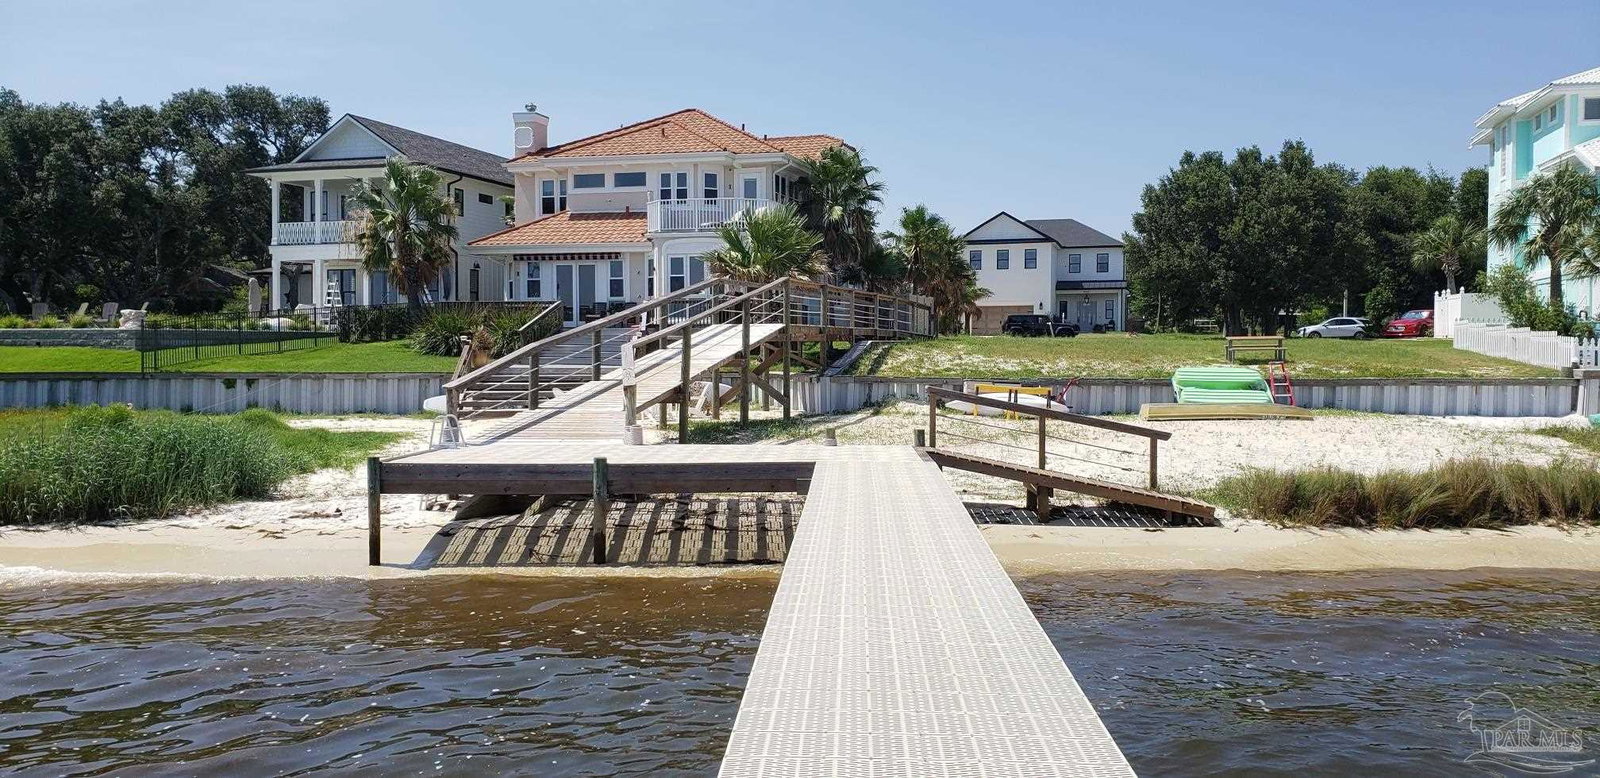
Custom built Spanish style home on a very large beautiful wooded lot nestled with large oaks and landscaping. Located in a waterfront subdivision with community pier/Boat house and has its own deeded boat slip with a lift, water and power. Property has never flooded and is on a high bluff area. Wide open floor plan offers high ceilings, many arches, rich solid wood doors, granite countertops, and custom cabinets. Main level has a tremendous open Great room with a cozy gas Travertine fireplace flanked by 2 sets of patio doors leading to a large high quality Sunroom built/added just 5 years ago. The large open kitchen has an 18 ft long granite Island with cooktop and a bar with ample space. Dining area is a great size for family gatherings with French doors leading to the Sun room. The Master suite has patio doors that open to the backyard and also open into a huge open Master bath area complete with footed tub and large oversized walk-in shower and double vanities. The main floor has a beautiful tile throughout while the upstairs 2nd floor has all hardwood. Closing out the main floor is a large office to the right of the foyer as you walk in the front door. There are 2 additional bedrooms upstairs both with patio doors opening to the upstairs balcony with spectacular views of the lovely oaks and native Florida fauna. A Jack and Jill full bath serves these 2 bedrooms. Lastly is the hard to find large 3 car garage with a rear overhead door giving access to the backyard. Other features are: 1) newer 22 KW home power generator starts automatically when power fails. 2) Gas tankless hot water heater mounted on back wall of the home 3) Two HVAC units supply the main floor and the upstairs. 4) The exterior walls are board and batten construction. The walls are constructed with 2x6 studs.4) Most all windows are impact glass or are protected by storm shutters 5) shutters are custom made and functional. 6) Exterior siding is a beautiful cypress with brick columns. A must see!
/u.realgeeks.media/repensacola/header.png)
Additional Information
- Style
- Spanish
- High School
- Escambia
- Living Area
- 2,975
- Lot Description
- Central Access
- Interior Features
- Recessed Lighting, Bonus Room
- Cooling
- Multi Units, Ceiling Fan(s)
- Heating
- Central
- Exterior Features
- Sprinkler, Boat Slip
- Roof
- Shingle
- Pool Description
- None
- Parking
- 3 Car Garage
- Elementary School
- Hellen Caro
- Middle School
- BAILEY
- High School
- Escambia
- Financing
- VA
Mortgage Calculator
Listing courtesy of INNERARITY REALTY, INC. Selling Office: RE/MAX OF ORANGE BEACH.
Copyright© 2016 by the Multiple Listing Service of the Pensacola Association of REALTORS® This information is believed to be accurate but is not guaranteed. Subject to verification by all parties. This data is copyrighted and may not be transmitted, retransmitted, copied, framed, repurposed, or altered in any way for any other site, individual and/or purpose without the express written permission of the Multiple Listing Service of the Pensacola Association of REALTORS®. Florida recognizes single and transaction agency relationships. Information Deemed Reliable But Not Guaranteed. Any use of search facilities of data on this site, other than by a consumer looking to purchase real estate, is prohibited.