Share this with your friends


(850) 287-4882
Real Estate Company
6023 Chandelle Cir, Pensacola, FL 32507
- $592,000
- 4
- BD
- 3
- BA
- 2,781
- SqFt




- Sold Price
- $592,000
- List Price
- $592,000
- Closing Date
- Dec 05, 2024
- MLS#
- 650385
- Status
- SOLD
- Type
- Single Family Residential
- Year Built
- 1993
- City
- Pensacola
- Subdivision
- Chandelle
- Bedrooms
- 4
- Bathrooms
- 3
- Half-baths
- 1
Property Description
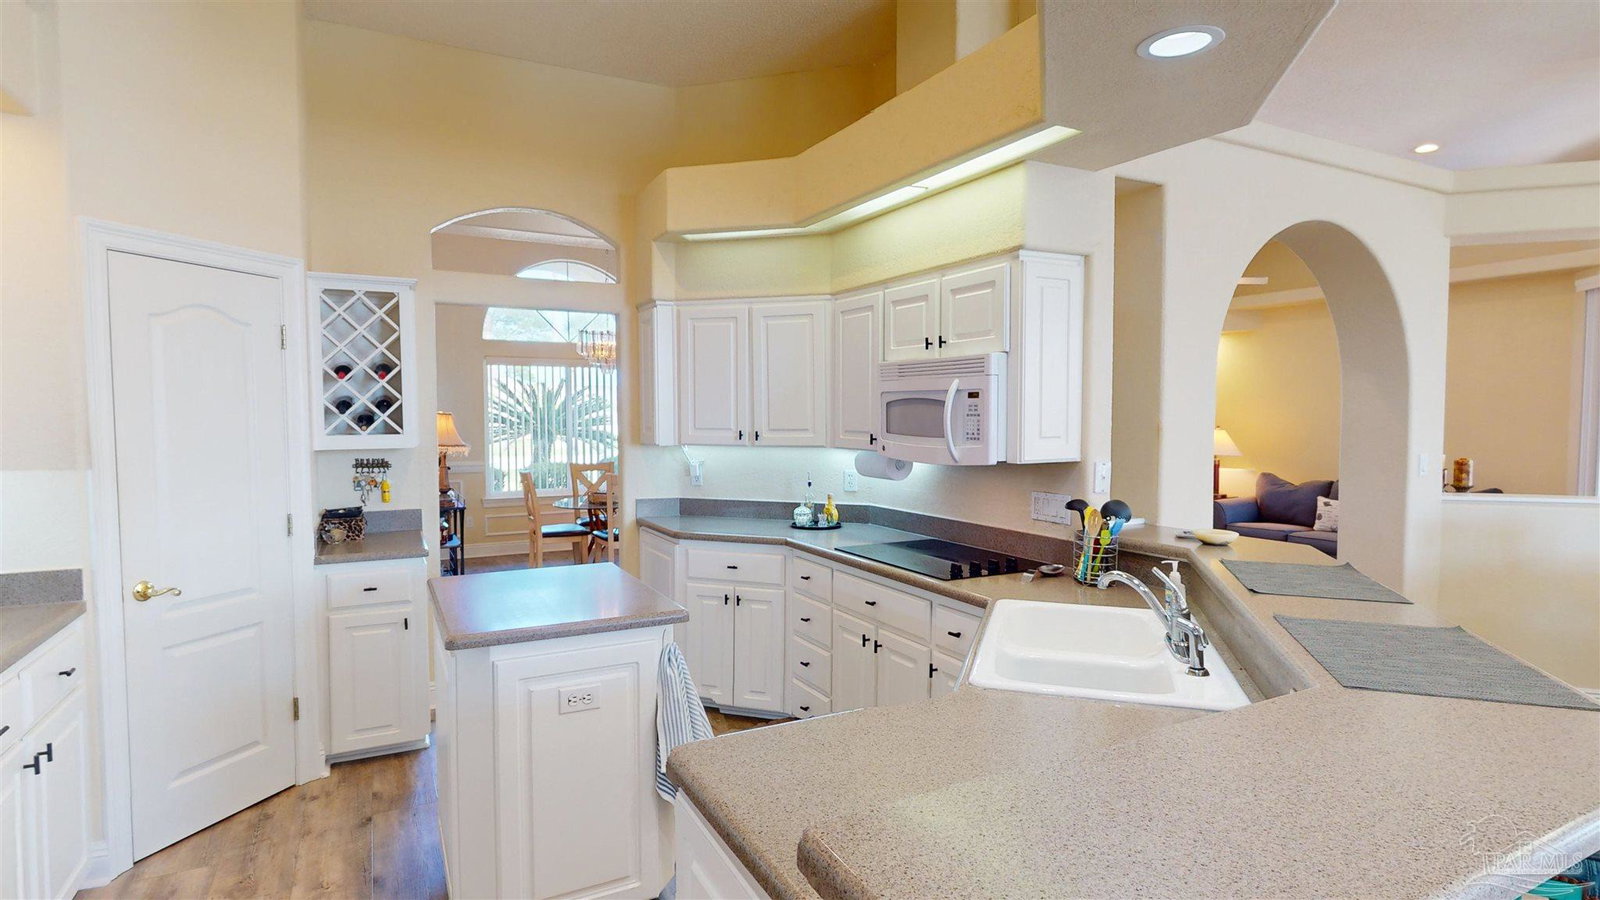
This beautiful and meticulously maintained 4-bedroom, 3-bathroom residence offers everything you desire, from spacious living areas to a private pool oasis. As you step into the foyer, you're greeted by an abundance of natural light, high ceilings, and a sense of openness. The formal sitting area invites you to relax, while the adjacent formal dining room is perfect for entertaining. Sliding glass doors from the sitting area lead you to a screened patio and sparkling pool, creating a seamless blend of indoor and outdoor living. The heart of this home is the kitchen, complete with Corian countertops, a breakfast bar, built-in wine cabinet, and a walk-in pantry. It opens to a generous family room and dining area, where built-in shelving and an entertainment center frame a cozy gas log fireplace. High ceilings and arch details add a touch of elegance, making this space ideal for gatherings. The split floor plan ensures privacy, with the expansive primary suite situated away from the other bedrooms. This retreat features high ceilings, plant ledges, two walk-in closets, and a luxurious ensuite bathroom with dual vanities, a tiled walk-in shower, and a soaking tub. Enjoy direct access to the screened patio and pool area from the primary suite, providing a private escape. Two guest bedrooms share a well-appointed bathroom, while the third guest bedroom is tucked away, offering flexibility as a den, office, or bar room. The additional guest bathroom has direct access to the backyard, perfect for pool days. Outdoor living is at its finest with a screened patio and pool area, all within a privacy-fenced yard. The home also boasts attic storage and a side-entry 2-car attached garage for your convenience. Recent updates include a new HVAC system installed in 2023, a roof replacement in 2020, and a brand new water heater in 2024, ensuring peace of mind for years to come.
/u.realgeeks.media/repensacola/header.png)
Additional Information
- Style
- Traditional
- High School
- Escambia
- Living Area
- 2,781
- Lot Description
- Central Access
- Interior Features
- Ceiling Fan(s), Plant Ledges
- Cooling
- Central Air, Ceiling Fan(s)
- Heating
- Central
- Roof
- Shingle
- Pool Description
- In Ground, Screen Enclosure, Vinyl
- Parking
- 2 Car Carport
- Elementary School
- Hellen Caro
- Middle School
- BAILEY
- High School
- Escambia
- Financing
- Conventional
How much is your home worth? Thinking of selling a property in Northwest Florida or Coastal Alabama?
...get instant property value now!
Mortgage Calculator
Listing courtesy of PERDIDO REALTY. Selling Office: LPT Realty.
Copyright© 2016 by the Multiple Listing Service of the Pensacola Association of REALTORS® This information is believed to be accurate but is not guaranteed. Subject to verification by all parties. This data is copyrighted and may not be transmitted, retransmitted, copied, framed, repurposed, or altered in any way for any other site, individual and/or purpose without the express written permission of the Multiple Listing Service of the Pensacola Association of REALTORS®. Florida recognizes single and transaction agency relationships. Information Deemed Reliable But Not Guaranteed. Any use of search facilities of data on this site, other than by a consumer looking to purchase real estate, is prohibited.