10060 Rookery Rd, Pensacola, FL 32507
- $559,000
- 5
- BD
- 3
- BA
- 2,750
- SqFt






- Sold Price
- $559,000
- List Price
- $564,000
- Closing Date
- Mar 03, 2025
- MLS#
- 655285
- Status
- SOLD
- Type
- Single Family Residential
- Year Built
- 2001
- Acres
- 0.28
- City
- Pensacola
- Subdivision
- Herons Forest
- Bedrooms
- 5
- Bathrooms
- 3
- Half-baths
- 1
Property Description
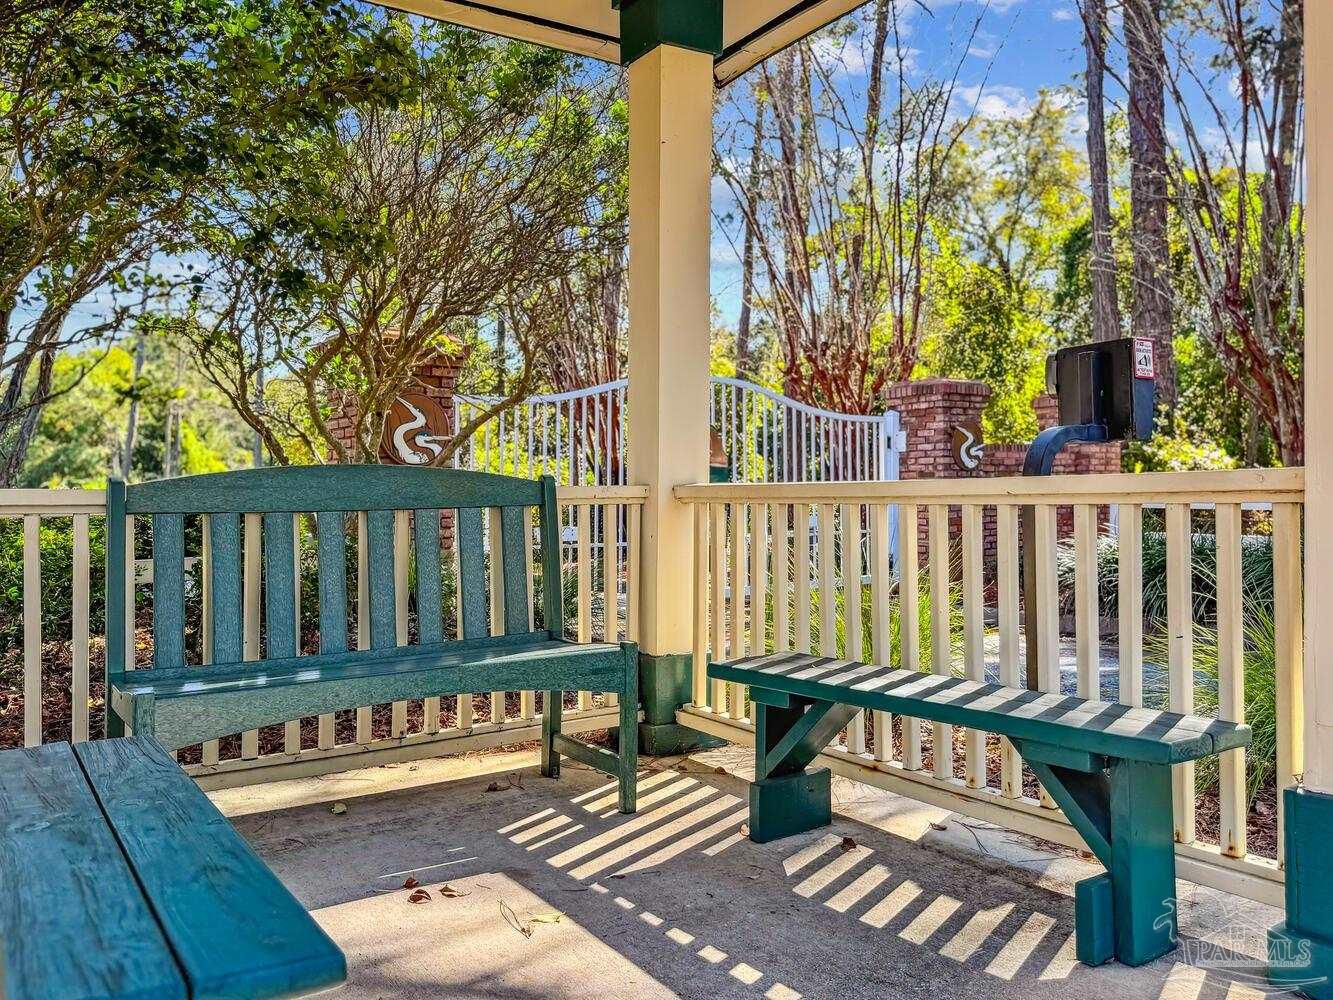
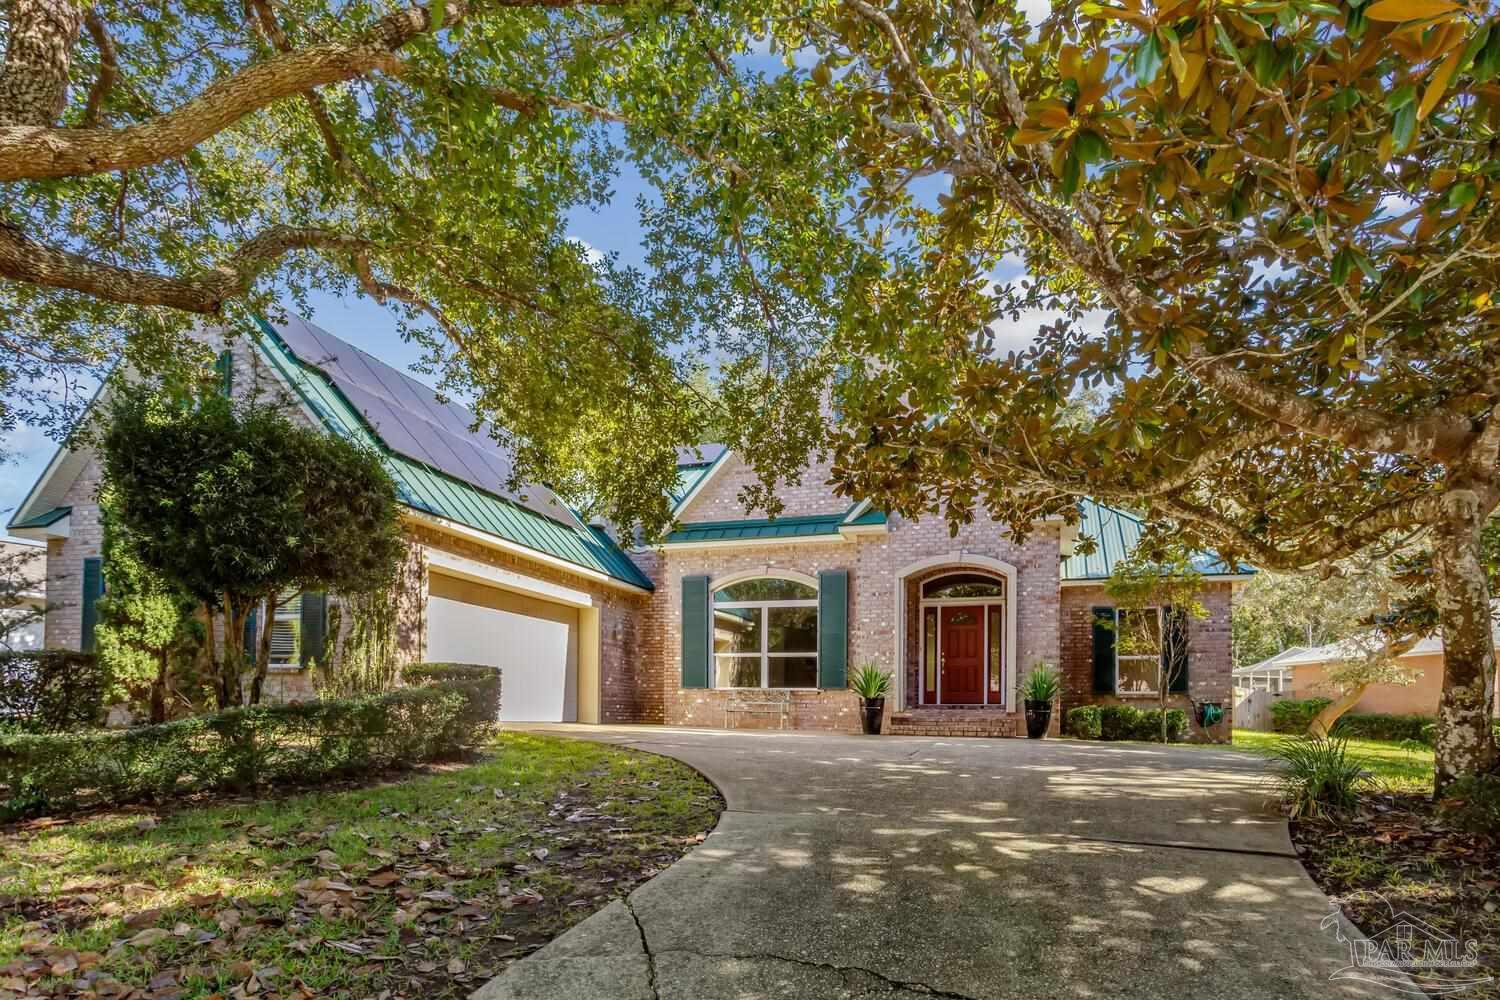
AS-IS & Price Adjustment (Estate situation/not home condition). Built for the Coast with ICF (concrete form) construction and metal roof (2022). Listed below appraisal. Ages: HVAC and Water heater - 2017. This house is ready for you to move in & give it your own touch to ADD to the already great features & bones in a beautiful gated neighborhood complete with community pool, tennis/pickleball/basketball courts, walking trails, & deeded access to the intracoastal beach of Trout Point nature area! Solar panels installed 2022 with Tesla battery panels & power an electric charging station in the garage & the home's costs. Enter the home into an open foyer & grand living area with a gas fireplace and lots of lighting from windows/doors overlooking the beautiful patio & backyard. The large gourmet kitchen is spectacular with a gas chef's range & griddle, granite countertops, breakfast bar, stainless appliances, wine rack, spacious breakfast nook & newly renovated cabinets galore! There is also a formal dining area off the living room for more entertaining space. This split plan home has 3 bedrooms & two full baths down and a bonus room/bedroom/office with half bath upstairs. Lack of storage is not an issue with many closets and a very large walk-in attic upstairs and outdoor storage area and 2 car garage. The home has hurricane protection devices, sprinkler system, an outdoor firepit plumbed with gas, upgraded patio with pavers and a wrought iron fenced back yard backing up to a natural reserve area. The home has no carpet, LVP in all bedrooms, tile in all living areas/baths, and hardwood up the stairs and bonus room. The master bathroom was just renovated with a new tiled shower, standalone tub, painted cabinets, new tile floors, fresh painted walls, and new mirrors. The downstairs and stairwell of the house was just freshly painted in a neutral color as well as the patio and front door. Fire pit is included. Schedule your showing soon for this beautiful home!
/u.realgeeks.media/repensacola/header.png)
Additional Information
- Style
- Traditional
- High School
- Escambia
- Living Area
- 2,750
- Lot Description
- Interior Lot
- Interior Features
- Baseboards, Ceiling Fan(s), High Speed Internet, Recessed Lighting, Vaulted Ceiling(s), Bonus Room
- Cooling
- Central Air, Ceiling Fan(s)
- Heating
- Central, Fireplace(s)
- Exterior Features
- Fire Pit, Sprinkler
- Waterfront Type
- Deed Access
- Waterfront Description
- Deed Access
- Roof
- Gable, Hip, Metal
- Pool Description
- In Ground
- Parking
- 2 Car Garage, Side Entrance, Garage Door Opener
- Elementary School
- Pleasant Grove
- Middle School
- BAILEY
- High School
- Escambia
- Financing
- Conventional
Mortgage Calculator
Listing courtesy of Levin Rinke Realty. Selling Office: KELLER WILLIAMS REALTY GULF COAST.
Copyright© 2016 by the Multiple Listing Service of the Pensacola Association of REALTORS® This information is believed to be accurate but is not guaranteed. Subject to verification by all parties. This data is copyrighted and may not be transmitted, retransmitted, copied, framed, repurposed, or altered in any way for any other site, individual and/or purpose without the express written permission of the Multiple Listing Service of the Pensacola Association of REALTORS®. Florida recognizes single and transaction agency relationships. Information Deemed Reliable But Not Guaranteed. Any use of search facilities of data on this site, other than by a consumer looking to purchase real estate, is prohibited.