12465 Red Cloud Dr, Pensacola, FL 32507
- $315,000
- 3
- BD
- 2
- BA
- 1,987
- SqFt






- Sold Price
- $315,000
- List Price
- $300,000
- Closing Date
- Oct 24, 2025
- MLS#
- 660275
- Status
- SOLD
- Type
- Single Family Residential
- Year Built
- 1998
- Acres
- 0.25
- City
- Pensacola
- Subdivision
- Perdido Bay Country Club Estates
- Bedrooms
- 3
- Bathrooms
- 2
Property Description
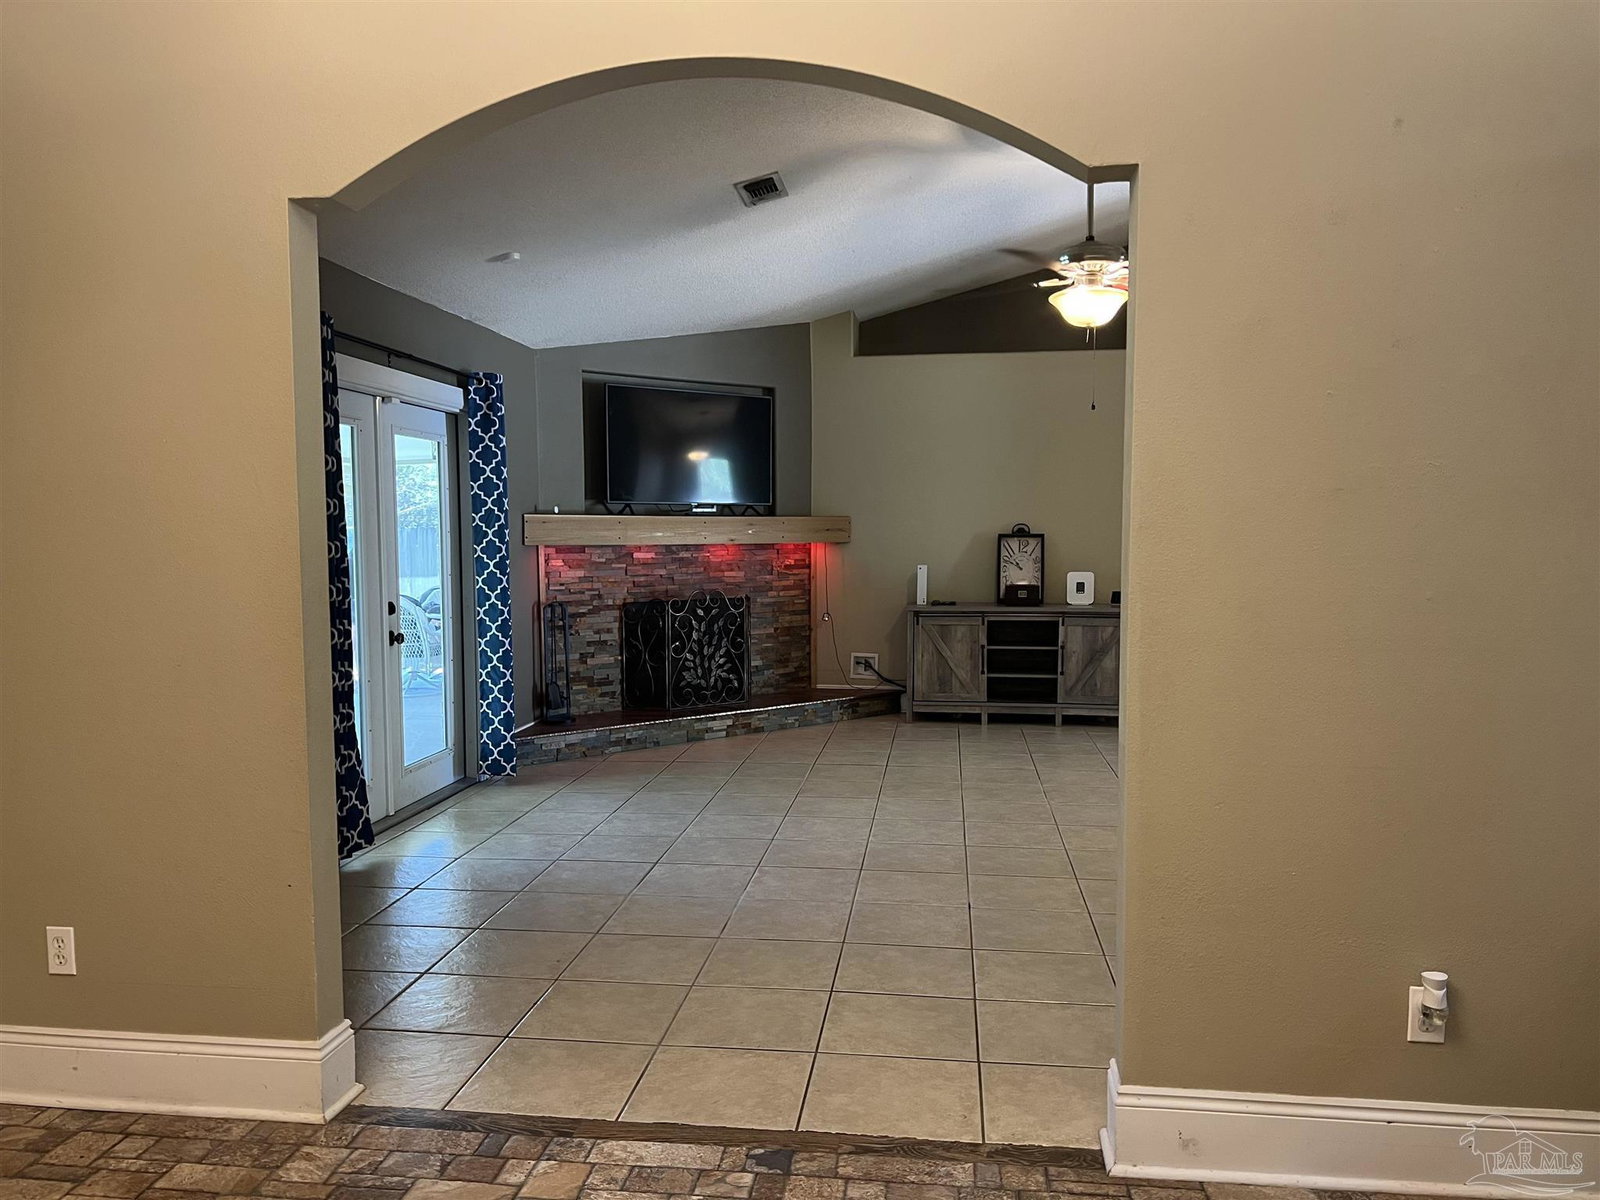
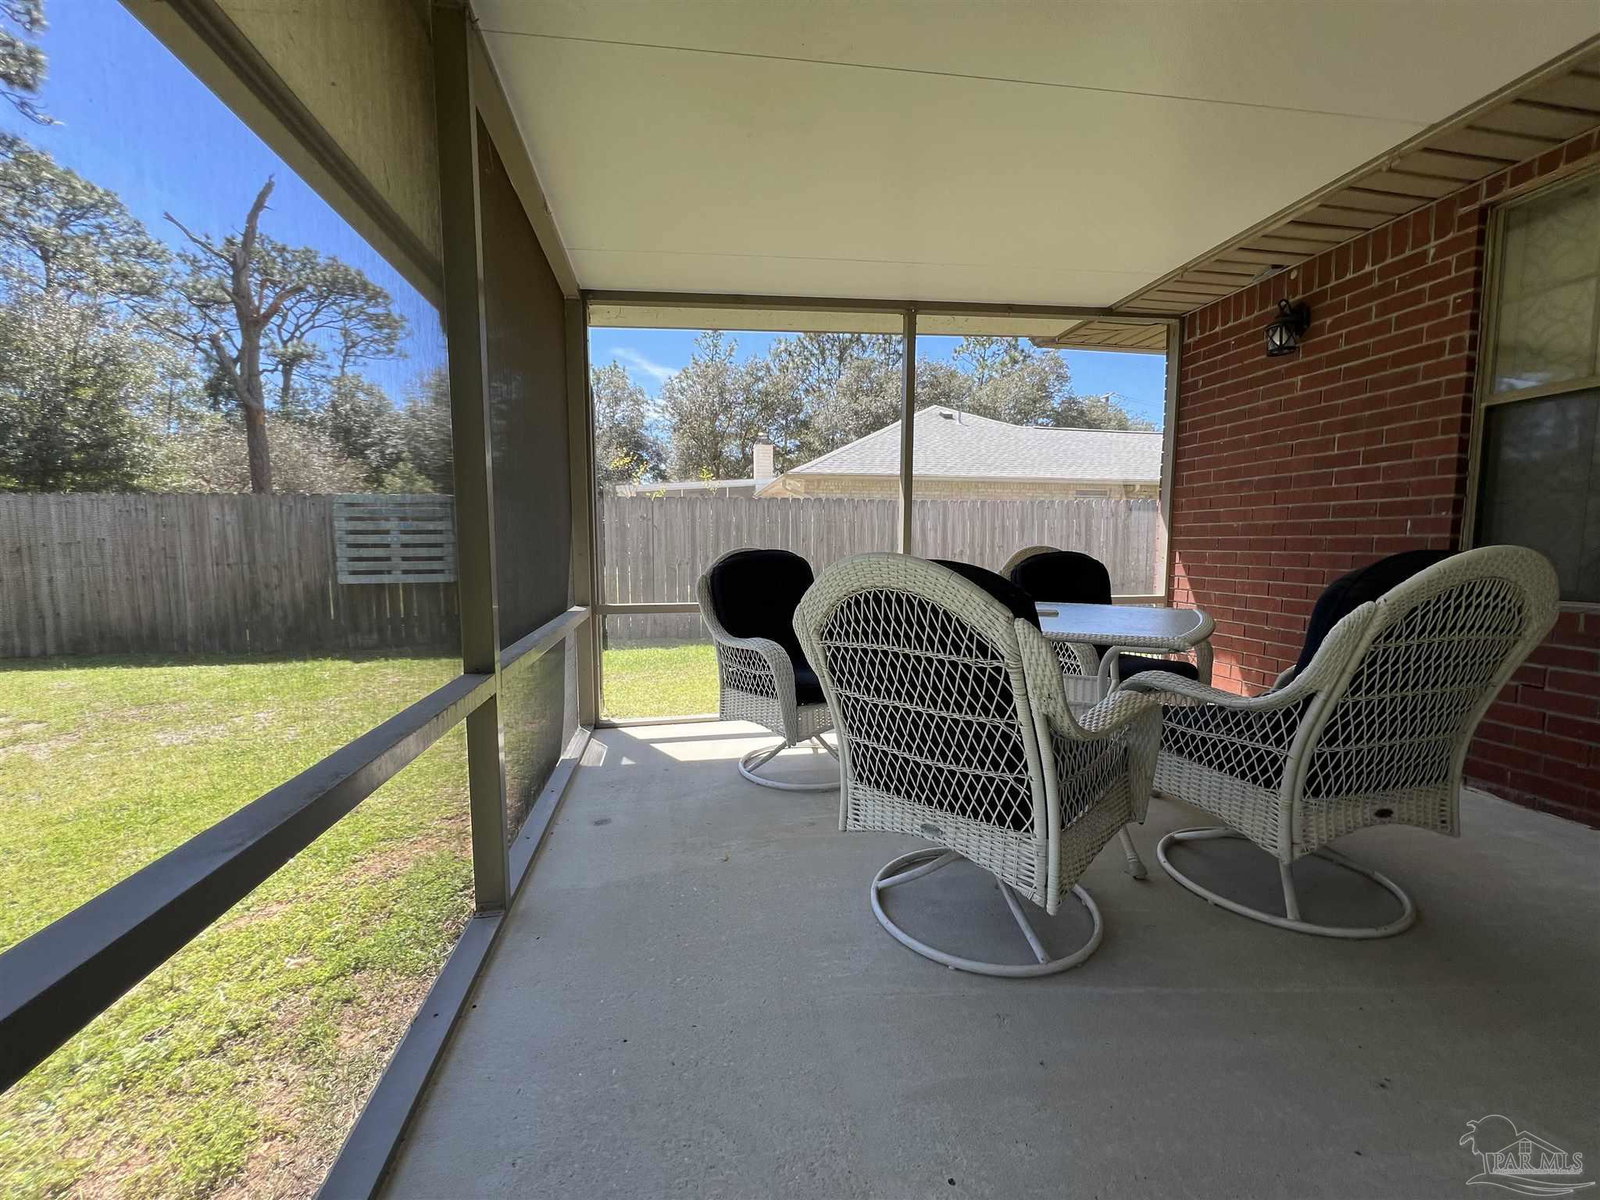
PRICED TO SELL AT $300,000! Perdido Bay Country Club Estates - Brick three bedroom, two bath home with sunroom/bonus room/flex room, HUGE SCREENED PORCH OVERLOOKING GREENBELT!!! Great split floorplan layout. Quite neighborhood, back of subdivision along greenbelt and near end of cul de sac. Lots of privacy and just minutes from restaurants and shopping, beaches and Big Lagoon Park and more. Open floor plan features: Large living room with tile floors, 11 foot vaulted ceiling with fan and ledges, custom stacked-stone fireplace with copper hearth with cedar mantle and color changing LED mood lighting. Large picture window looks into huge screened porch and onto the backyard. Covered front porch. Detailed baseboards, fluted door casings and architectural rosette blocks. Kitchen has cobblestone-look ceramic tile floors, kitchen island with breakfast bar, double sink with chef-style sprayer/faucet and garbage disposal. Custom tiled travertine backsplash, glass cooktop, double-wall ovens, granite countertops, and a large walk-in pantry. Spacious Primary Bedroom with ceiling fan. Adjoining Primary Bathroom with double vanity. Ample walk-in closet and tub/shower combo. French doors in the dining area lead to the sunroom/office/bonus/flex room with great natural lighting. That space has functioned as a forth bedroom with backyard access. Laundry/mudroom between kitchen and garage. Laundry Room with linen closet and overhead cabinets large enough for large-capacity front loader machines. Two-car garage with pull down ladder attic access. Backyard is fenced. Ecobee Smart thermostat, alarm system with glass break sensors. 2023 hot water heater, 2024 HVAC with air purification system. Great proximity to the beach, Bayou Tarkiln, the recreational facility and shopping. Must see home for you and your family. SELLER IS MOTIVATED AND NEEDS AN OFFER. Schedule your showing today!
/u.realgeeks.media/repensacola/header.png)
Additional Information
- Style
- Traditional
- High School
- Escambia
- Living Area
- 1,987
- Lot Description
- Central Access, Interior Lot
- Interior Features
- Baseboards, Ceiling Fan(s), High Speed Internet, Bonus Room, Sun Room, Office/Study
- Cooling
- Central Air
- Heating
- Central, Fireplace(s)
- Roof
- Shingle, Gable, Hip
- Pool Description
- None
- Parking
- 2 Car Garage, Front Entrance, Garage Door Opener
- Elementary School
- Hellen Caro
- Middle School
- BAILEY
- High School
- Escambia
- Financing
- Conventional
Mortgage Calculator
Listing courtesy of Emerald Coast Realty Pros. Selling Office: KELLER WILLIAMS REALTY GULF COAST.
Copyright© 2016 by the Multiple Listing Service of the Pensacola Association of REALTORS® This information is believed to be accurate but is not guaranteed. Subject to verification by all parties. This data is copyrighted and may not be transmitted, retransmitted, copied, framed, repurposed, or altered in any way for any other site, individual and/or purpose without the express written permission of the Multiple Listing Service of the Pensacola Association of REALTORS®. Florida recognizes single and transaction agency relationships. Information Deemed Reliable But Not Guaranteed. Any use of search facilities of data on this site, other than by a consumer looking to purchase real estate, is prohibited.