5311 Pale Moon Dr, Pensacola, FL 32507
- $675,000
- 3
- BD
- 3
- BA
- 2,531
- SqFt




- Sold Price
- $675,000
- List Price
- $719,900
- Closing Date
- Jun 05, 2025
- MLS#
- 660806
- Status
- SOLD
- Type
- Single Family Residential
- Year Built
- 1990
- Acres
- 0.50
- City
- Pensacola
- Subdivision
- Perdido Bay Golf/Cc
- Bedrooms
- 3
- Bathrooms
- 3
Property Description
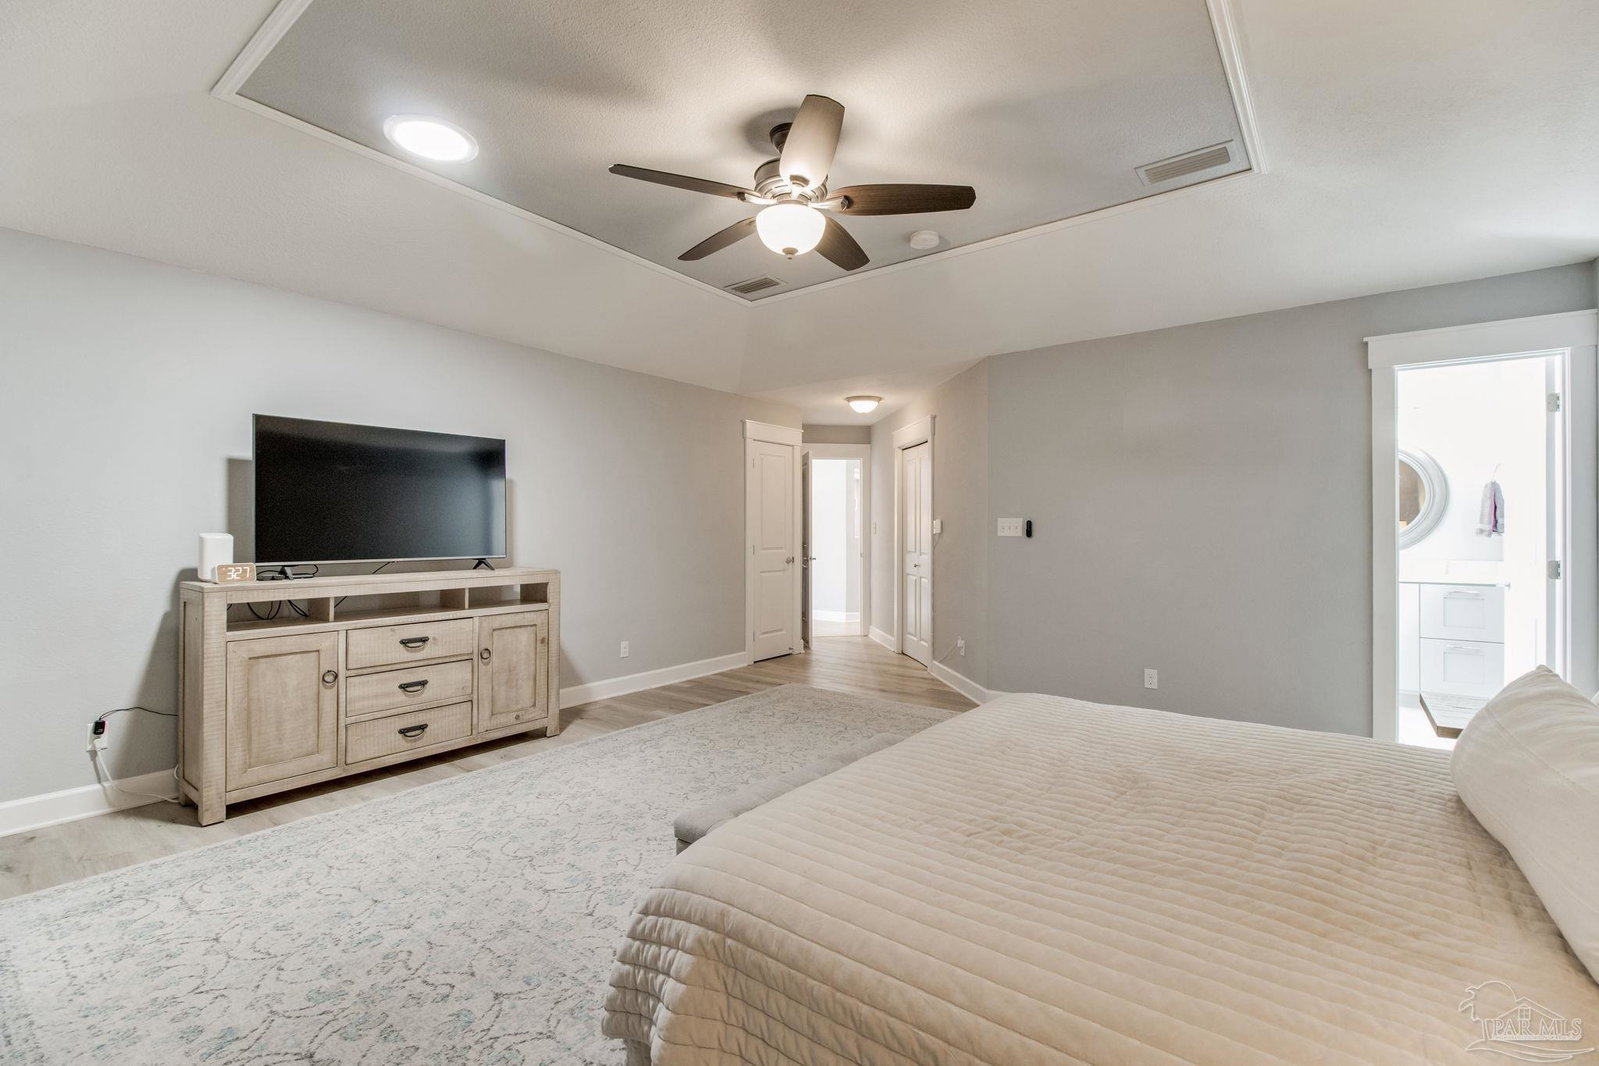
Discover the perfect blend of luxury and coastal charm in this beautifully updated home, just moments from Perdido Key Beach and the renowned Perdido Bay Country Club. Nestled on a generous half-acre lot along sought-after Pale Moon Drive, this meticulously maintained brick residence offers modern features with easy access to NAS Pensacola, downtown, and shopping. Positioned across from breathtaking Perdido Bay, this 3-bedroom, 3-bathroom home provides partial water views in a serene setting. Step into your private backyard oasis, designed for relaxation and entertainment. A new, well-appointed outdoor kitchen with a pergola creates the ultimate gathering space, featuring premium appliances, ample counter space, and elegant finishes. A heated saltwater pool, now equipped with the most efficient heater for rapid warming, invites year-round enjoyment. The fenced backyard also includes a storage shed and an expanded paver patio, complementing the hot tub for a true retreat-like experience. Enjoy the outdoors in comfort from the large screened-in porch, surrounded by well-maintained landscaping and accentuated by outdoor lighting. A spacious three-car garage provides ample storage, and its epoxy-finished flooring adds a sleek, durable touch. Inside, the upgraded kitchen boasts quartz countertops, modern lighting, refinished cabinets, and a chic backsplash. A brand-new gas stove, made possible by the newly installed gas line, enhances functionality and efficiency—ideal for cooking enthusiasts. Throughout the home, new luxury vinyl plank (LVP) flooring enhances durability and style and freshly painted walls create a bright, inviting atmosphere. For added security and peace of mind, this home features a 2022 roof and fabric hurricane shutters, ensuring durability in various weather conditions. Experience the best of Florida living in this thoughtfully enhanced home. Schedule your private tour today!
/u.realgeeks.media/repensacola/header.png)
Additional Information
- Style
- Craftsman, Traditional
- High School
- Escambia
- Living Area
- 2,531
- Interior Features
- Baseboards, Bookcases
- Cooling
- Central Air, Ceiling Fan(s)
- Heating
- Central, Fireplace(s)
- Exterior Features
- Fire Pit
- Roof
- Shingle
- Pool Description
- In Ground, Salt Water, Heated
- Parking
- 3 Car Garage, Side Entrance, Garage Door Opener
- Elementary School
- Hellen Caro
- Middle School
- BAILEY
- High School
- Escambia
- Financing
- VA
Mortgage Calculator
Listing courtesy of Levin Rinke Realty. Selling Office: PAR Outside Area Listing Office.
Copyright© 2016 by the Multiple Listing Service of the Pensacola Association of REALTORS® This information is believed to be accurate but is not guaranteed. Subject to verification by all parties. This data is copyrighted and may not be transmitted, retransmitted, copied, framed, repurposed, or altered in any way for any other site, individual and/or purpose without the express written permission of the Multiple Listing Service of the Pensacola Association of REALTORS®. Florida recognizes single and transaction agency relationships. Information Deemed Reliable But Not Guaranteed. Any use of search facilities of data on this site, other than by a consumer looking to purchase real estate, is prohibited.