Share this with your friends


(850) 287-4882
Real Estate Company
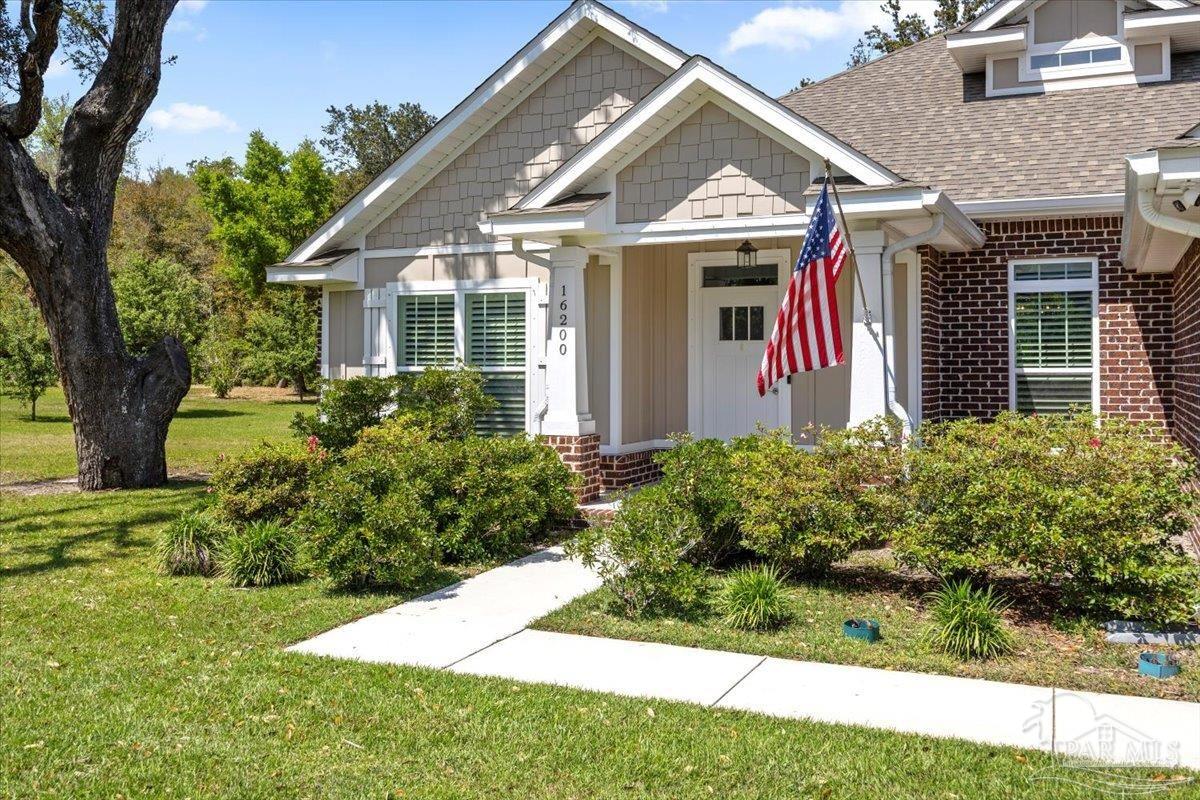
16200 Innerarity Pt Rd, Pensacola, FL 32507
- $550,000
- 4
- BD
- 3
- BA
- 2,437
- SqFt




- Sold Price
- $550,000
- List Price
- $640,000
- Closing Date
- Sep 02, 2025
- MLS#
- 663135
- Status
- SOLD
- Type
- Single Family Residential
- Year Built
- 2018
- Acres
- 0.56
- City
- Pensacola
- Subdivision
- North Shore
- Bedrooms
- 4
- Bathrooms
- 3
Property Description
Dreaming of Life Near the Water? Welcome to this stunning 4-bedroom, 3-bath home nestled on over half an acre on beautiful Innerarity Island. Designed with both function and flexibility in mind, this thoughtfully expanded floor plan offers a lifestyle of comfort and elegance in a highly desirable location. Upon entering, you're greeted by a spacious layout with versatile living spaces. To the left, glass doors open to a study that easily serves as a fourth bedroom, complete with a closet. To the right, the formal dining room can double as a game room or home office—this is a home that adapts to your needs. The heart of the home is the chef-inspired kitchen, featuring quartz countertops, a stunning tile backsplash, gas stovetop, double ovens, soft-close drawers, and a center island. But the real surprise? Two oversized pantries offering unparalleled storage space. One of the most thoughtful enhancements to the original floor plan is the expanded screened porch, casual dining area, and luxurious Primary Suite—Enjoy peaceful mornings or evening breezes from your porch and unwind in a Primary Suite large enough to include a sitting area or chaise lounge. A large picture window brings in natural light and views of the lush backyard. The Primary Bath is fully tiled with a glass-enclosed shower, a garden tub for soaking, and a spacious L-shaped walk-in closet that conveniently connects to the laundry/mudroom. Tankless water heater, UV-filtered water system. Vivint System with 5 cameras + doorbell, glass shatter sensor all to convey. Fruit trees including Orange, Hybrid Orange, Grapefruit, Lemons and Live Oaks...DREAMS DO COME TRUE. Start yours by making an appointment today!
/u.realgeeks.media/repensacola/header.png)
Additional Information
- Style
- Ranch
- High School
- Escambia
- Living Area
- 2,437
- Lot Description
- Corner Lot
- Interior Features
- Ceiling Fan(s), High Ceilings, Recessed Lighting, Smart Thermostat
- Cooling
- Heat Pump, Ceiling Fan(s)
- Heating
- Natural Gas
- Exterior Features
- Lawn Pump
- Roof
- Shingle
- Pool Description
- None
- Parking
- 2 Car Garage, Garage Door Opener
- Elementary School
- Hellen Caro
- Middle School
- BAILEY
- High School
- Escambia
- Financing
- Cash
How much is your home worth? Thinking of selling a property in Northwest Florida or Coastal Alabama?
...get instant property value now!
Mortgage Calculator
Listing courtesy of Better Homes And Gardens Real Estate Main Street Properties. Selling Office: John Waas Realty LLC.
Copyright© 2016 by the Multiple Listing Service of the Pensacola Association of REALTORS® This information is believed to be accurate but is not guaranteed. Subject to verification by all parties. This data is copyrighted and may not be transmitted, retransmitted, copied, framed, repurposed, or altered in any way for any other site, individual and/or purpose without the express written permission of the Multiple Listing Service of the Pensacola Association of REALTORS®. Florida recognizes single and transaction agency relationships. Information Deemed Reliable But Not Guaranteed. Any use of search facilities of data on this site, other than by a consumer looking to purchase real estate, is prohibited.