5553 Ponte Verde Rd, Pensacola, FL 32507
- $477,500
- 3
- BD
- 3
- BA
- 2,475
- SqFt




- Sold Price
- $477,500
- List Price
- $499,900
- Closing Date
- Feb 13, 2026
- MLS#
- 663587
- Status
- SOLD
- Type
- Single Family Residential
- Year Built
- 1994
- Acres
- 0.27
- City
- Pensacola
- Subdivision
- Grande Lagoon Lakes
- Bedrooms
- 3
- Bathrooms
- 3
- Half-baths
- 1
Property Description
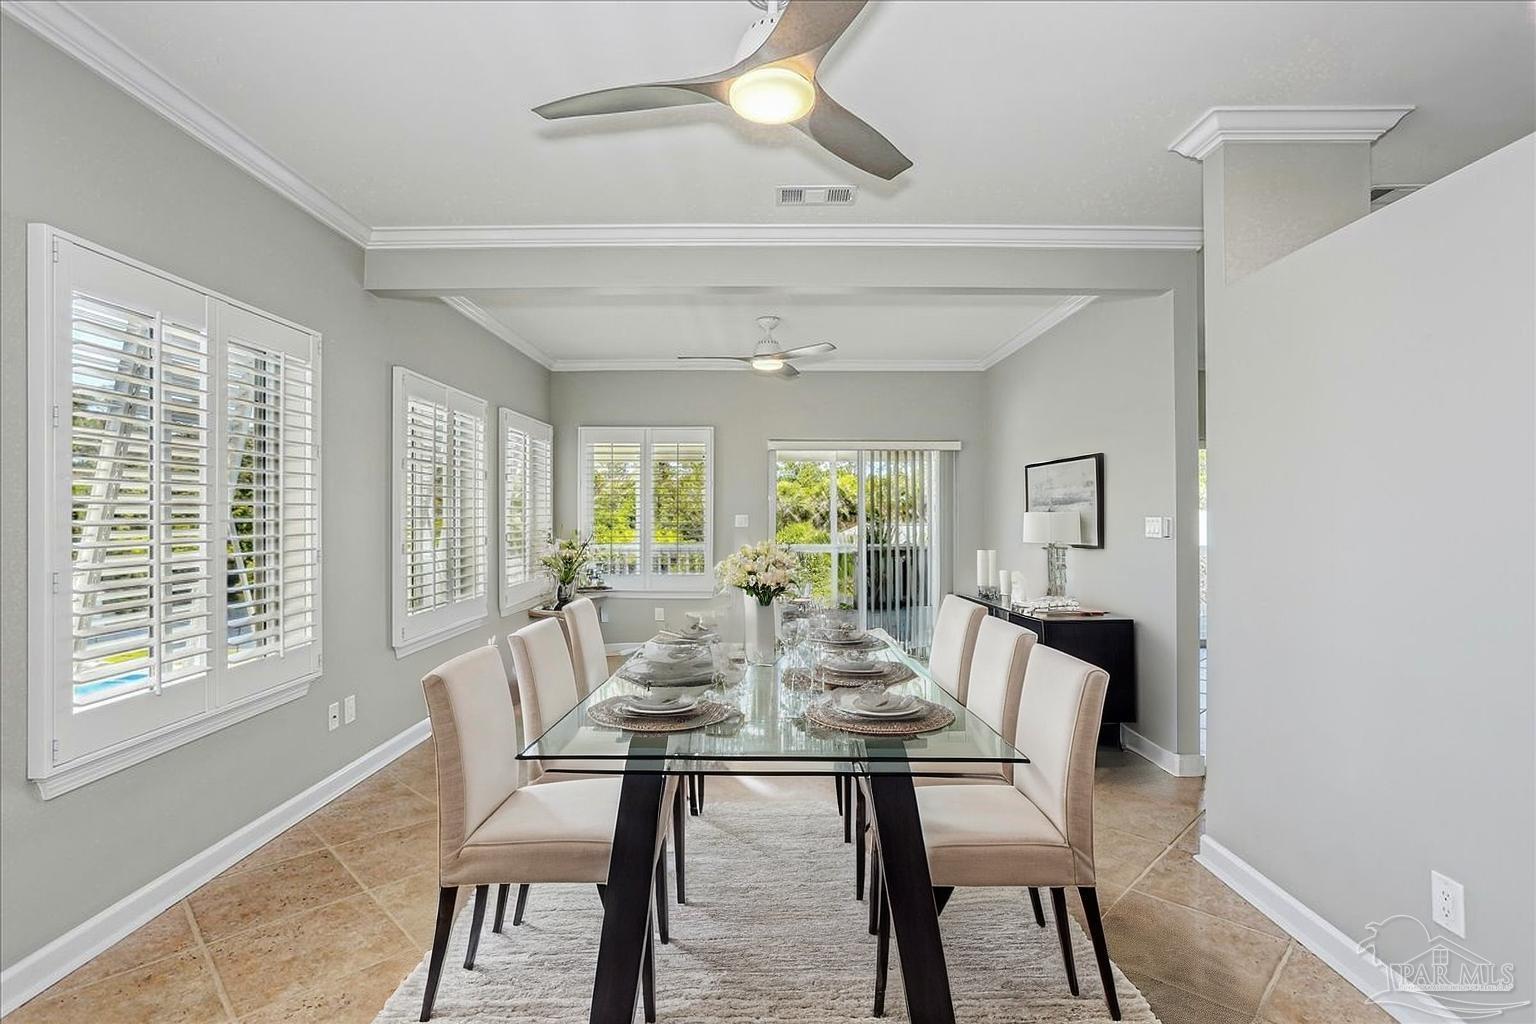
Back on the market—prior contract fell through due to the buyer’s home not selling within the contingency timeframe. LENDER CREDIT AVAILABLE with acceptable offer. This fully updated, custom Jim Bozeman–designed coastal home is immaculately maintained and built to last with 2x6 framing and all plywood sheathing for exceptional strength and quality. The thoughtfully designed floor plan offers versatility and comfort throughout. On the main level, you’ll find two spacious bedrooms, a large hall bath, under-stair storage, and a well-appointed laundry room featuring a granite folding table. The oversized 22x24 side-entry garage provides ample room for parking and additional storage. A striking wall of full-view windows brightens the stairway and leads to the stunning open-concept upper level, where natural light fills the living, dining, and kitchen areas. Elegant finishes such as crown molding, plantation shutters, Minke Aire ceiling fans, and a gas fireplace create a warm and welcoming atmosphere. The redesigned kitchen, completed in 2015, is a chef’s delight with custom cabinetry, Bosch stainless steel appliances, under-cabinet lighting, a large island with deep stainless sink, Fantasy Brown leathered granite countertops, and high-end pendant lighting that perfectly complements the space. Also located upstairs is the spacious primary suite and a convenient half bath for guests. The luxurious primary bathroom features a massive L-shaped double vanity and a new walk-in shower with 3x6-foot tile, a glass tile floor, and a frameless glass door, creating a spa-like retreat. From the upper level, step out onto the full-length covered deck overlooking a peaceful lake surrounded by lush landscaping, paver walkways, and mature palms—an ideal space for relaxing or entertaining. Additional home features include new impact windows and doors on the front and north side, Bahama shutters on the south side, a 24-gauge standing seam metal roof with peel-and-stick underlayment,
/u.realgeeks.media/repensacola/header.png)
Additional Information
- Style
- Contemporary
- High School
- Escambia
- Living Area
- 2,475
- Lot Description
- Central Access, Interior Lot
- Interior Features
- Storage, Baseboards, Ceiling Fan(s), High Ceilings, High Speed Internet
- Cooling
- Multi Units, Central Air, Ceiling Fan(s)
- Heating
- Multi Units, Central, Fireplace(s)
- Exterior Features
- Irrigation Well, Lawn Pump, Sprinkler, Rain Gutters
- Waterfront Type
- Lake
- Waterfront Description
- Lake
- Roof
- Metal
- Pool Description
- None
- Parking
- 2 Car Garage, Boat, Guest, Oversized, Side Entrance
- Elementary School
- Hellen Caro
- Middle School
- BAILEY
- High School
- Escambia
- Financing
- VA
Mortgage Calculator
Listing courtesy of Emerald Coast Realty Pros. Selling Office: Better Homes And Gardens Real Estate Main Street Properties.
Copyright© 2016 by the Multiple Listing Service of the Pensacola Association of REALTORS® This information is believed to be accurate but is not guaranteed. Subject to verification by all parties. This data is copyrighted and may not be transmitted, retransmitted, copied, framed, repurposed, or altered in any way for any other site, individual and/or purpose without the express written permission of the Multiple Listing Service of the Pensacola Association of REALTORS®. Florida recognizes single and transaction agency relationships. Information Deemed Reliable But Not Guaranteed. Any use of search facilities of data on this site, other than by a consumer looking to purchase real estate, is prohibited.