10149 Bittern Dr, Pensacola, FL 32507
- $485,000
- 4
- BD
- 3
- BA
- 2,602
- SqFt






- Sold Price
- $485,000
- List Price
- $495,000
- Closing Date
- Jan 28, 2026
- MLS#
- 673641
- Status
- SOLD
- Type
- Single Family Residential
- Year Built
- 2003
- Acres
- 0.24
- City
- Pensacola
- Subdivision
- Herons Forest
- Bedrooms
- 4
- Bathrooms
- 3
- Half-baths
- 1
Property Description
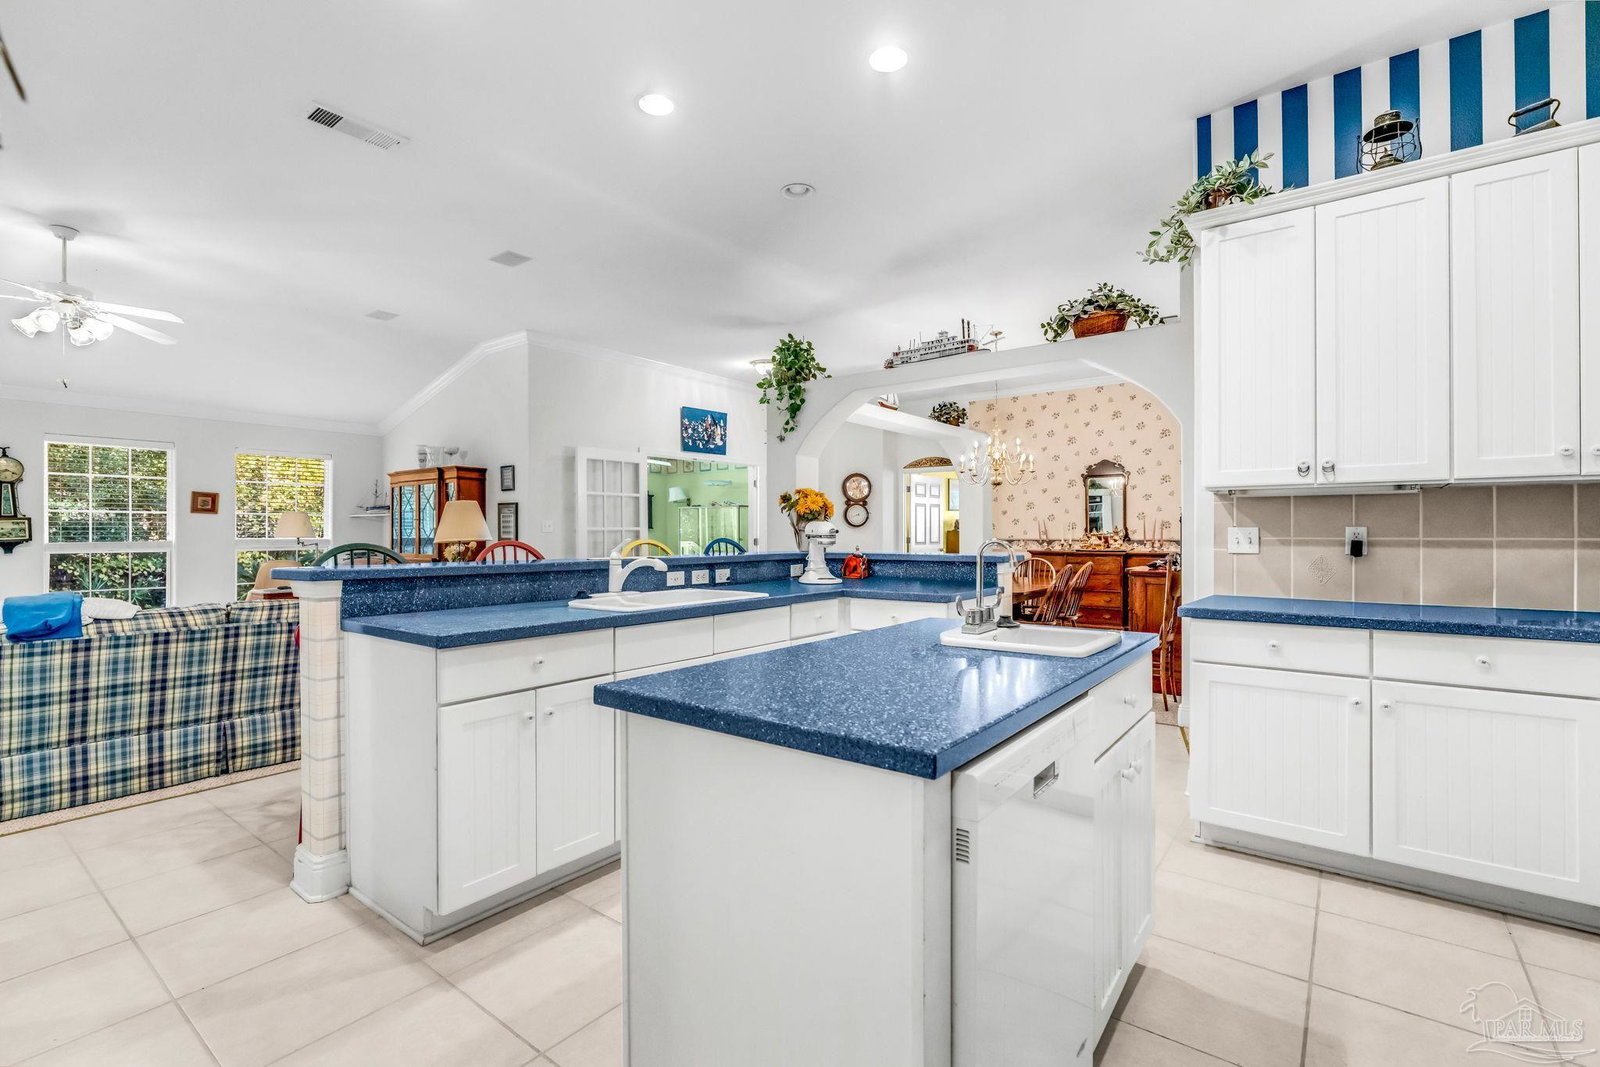
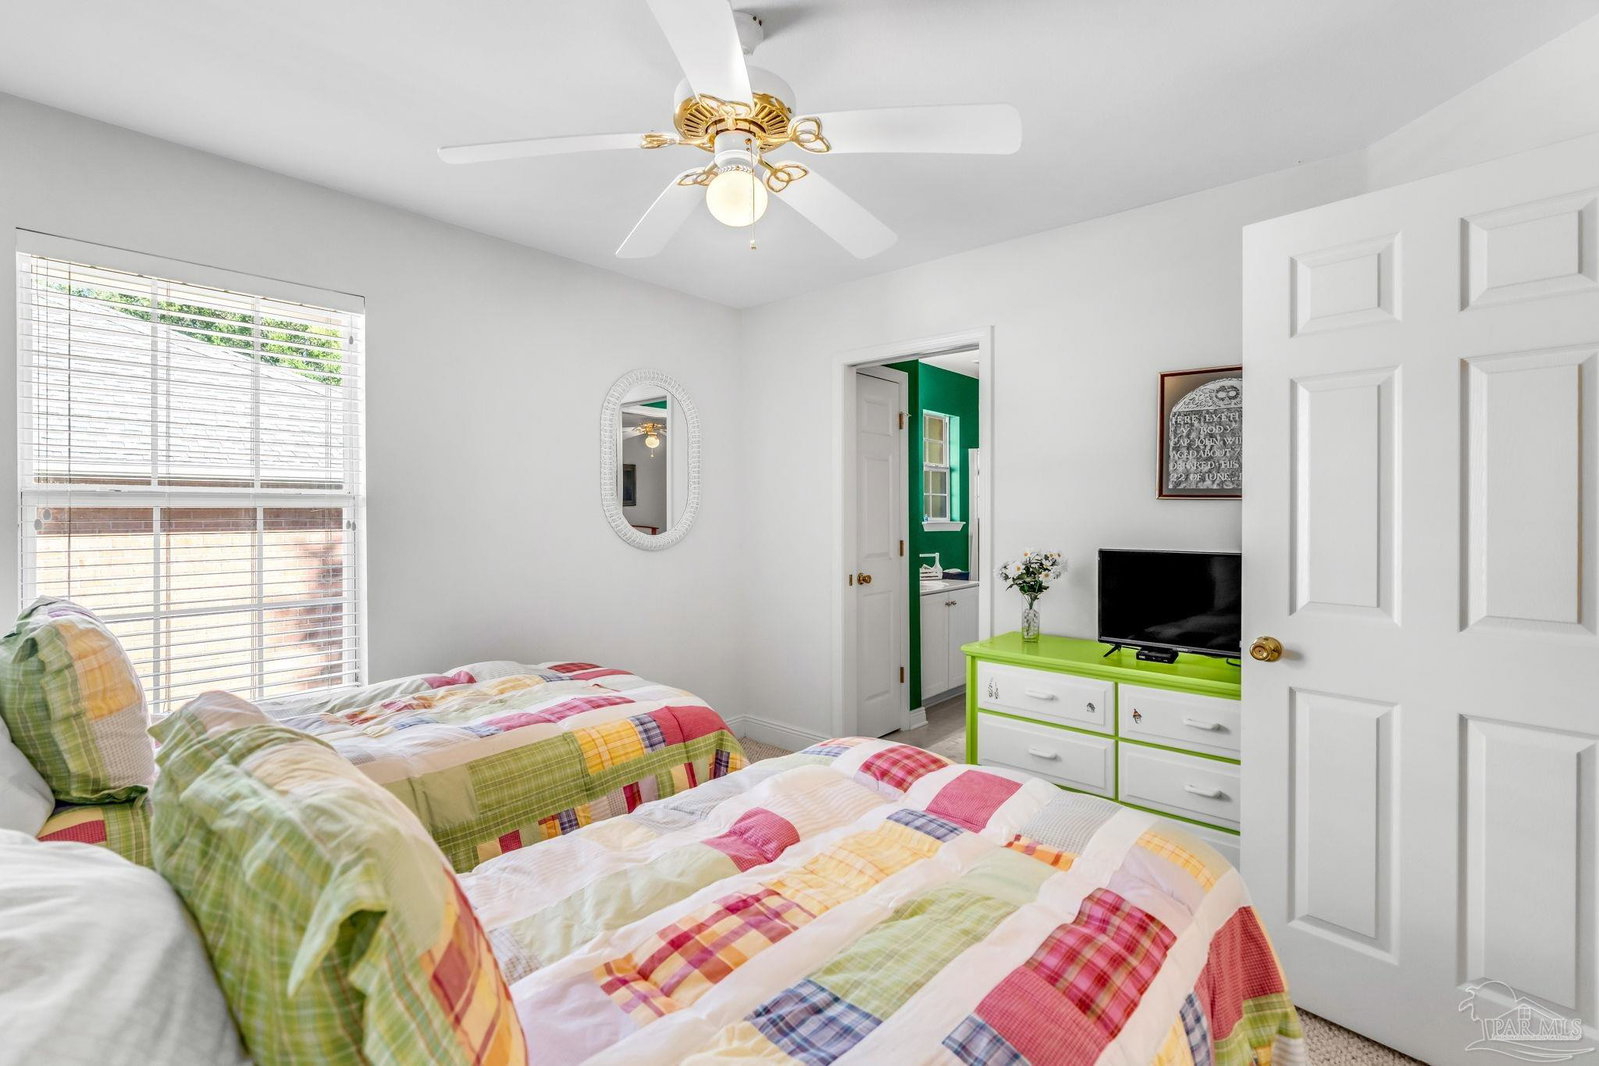
Luxury Living in Herons Forest only Minutes to the Beaches. Discover refined coastal living in this beautifully crafted custom home, located in the prestigious gated community of Herons Forest. Designed for both comfort and sophistication, this residence showcases exceptional attention to detail, quality finishes, and a seamless flow throughout its spacious open layout. The gourmet kitchen serves as the heart of the home, featuring custom cabinetry, great working appliances, and hard surface countertops that open to an inviting living area filled with natural light. The primary suite offers a serene retreat with a tall trey ceiling, a spacious spa-inspired bath, dual vanities, and a generous walk-in closet. Additional bedrooms are thoughtfully designed for family or guests, ensuring comfort and privacy for all. Enjoy peaceful mornings and relaxing evenings on the open deck that backs up to a very private and wooded scaped backyard this is perfect for entertaining or quiet reflection. Throughout the home, you’ll find tasteful architectural details, high ceilings, recessed lighting, and energy-efficient construction that blends timeless style with modern convenience. Residents of Herons Forest enjoy the security of a gated entrance, community pool, tennis courts, and scenic nature trails leading to Big Lagoon. Just minutes from the white sand beaches, NAS Pensacola, and downtown attractions, this property offers the ideal balance of luxury, lifestyle, and location. Experience the best of coastal elegance—your new home in Herons Forest awaits. 4th Bedroom currently office/study. Pool is a community Pool maintained by the association.
/u.realgeeks.media/repensacola/header.png)
Additional Information
- Style
- Traditional
- High School
- Escambia
- Living Area
- 2,602
- Lot Description
- Interior Lot
- Interior Features
- Storage, Baseboards, Cathedral Ceiling(s), Ceiling Fan(s), High Ceilings, High Speed Internet, Plant Ledges, Central Vacuum, Sun Room, Office/Study
- Cooling
- Central Air, Ceiling Fan(s)
- Heating
- Natural Gas, Fireplace(s)
- Exterior Features
- Irrigation Well, Sprinkler, Rain Gutters
- Roof
- Shingle, Hip
- Pool Description
- Heated
- Parking
- 2 Car Garage, Garage Door Opener
- Elementary School
- Pleasant Grove
- Middle School
- BAILEY
- High School
- Escambia
- Financing
- Cash
Mortgage Calculator
Listing courtesy of Engel & Volkers Pensacola. Selling Office: KELLER WILLIAMS REALTY GULF COAST.
Copyright© 2016 by the Multiple Listing Service of the Pensacola Association of REALTORS® This information is believed to be accurate but is not guaranteed. Subject to verification by all parties. This data is copyrighted and may not be transmitted, retransmitted, copied, framed, repurposed, or altered in any way for any other site, individual and/or purpose without the express written permission of the Multiple Listing Service of the Pensacola Association of REALTORS®. Florida recognizes single and transaction agency relationships. Information Deemed Reliable But Not Guaranteed. Any use of search facilities of data on this site, other than by a consumer looking to purchase real estate, is prohibited.