907 Bay Blvd, Pensacola, FL 32503
- $693,800
- 4
- BD
- 3
- BA
- 2,286
- SqFt




- List Price
- $693,800
- Price Change
- ▼ $1,000 1781215589
- MLS#
- 674992
- Status
- ACTIVE
- Type
- Single Family Residential
- Year Built
- 2026
- Acres
- 0.14
- City
- Pensacola
- Subdivision
- East Pensacola
- Bedrooms
- 4
- Bathrooms
- 3
Property Description
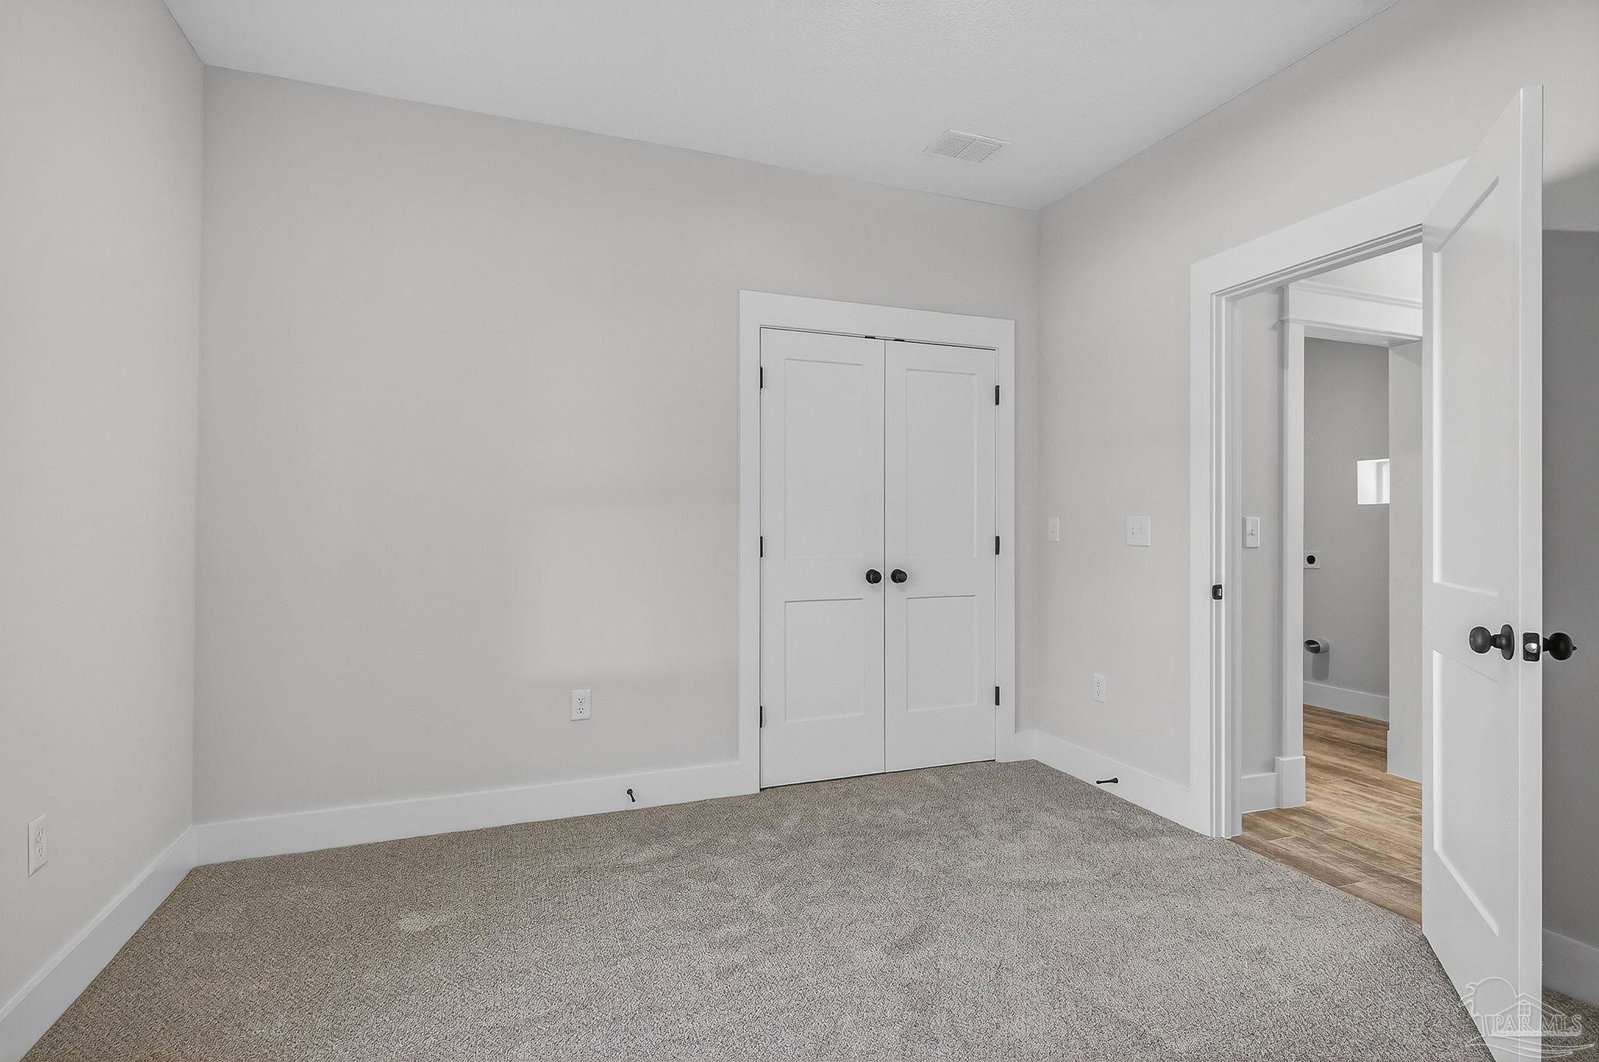
This newly built home is conveniently situated just minutes from local shopping and dining options, including a grocery store, bakery, bistro, and more. It offers a charming coastal vibe and is only a short drive to downtown Pensacola and Pensacola Beach. The inviting paver driveway leads up to the house and the side-entry two-car garage. Under the covered front porch, you'll find the main entrance, which welcomes you with plenty of natural light and high ceilings. The open concept living room and kitchen are on the main floor, along with the primary suite, a full guest bathroom with a tile wall shower, a guest bedroom, and a laundry room. The kitchen features modern white cabinets, quartz countertops, a stainless steel gas range, refrigerator, dishwasher, and a full pantry with built-in shelves. Both the kitchen and living room have wood-look tile plank flooring. The primary suite offers a spacious bedroom with a tray ceiling and soft ambient lighting, tile flooring, and peaceful views of the lush backyard trees. The primary bathroom includes a double vanity with quartz countertops, a relaxing free-standing tub, and a beautiful tile shower with a frameless glass door. It also provides two closets for plenty of storage. Upstairs, there's a full bathroom with a tile wall shower, two additional bedrooms, and a versatile bonus room with a linen closet. The South-facing upstairs bedroom has a partial water view of the Bay. The roof and exterior walls feature upgraded insulation. Out back, you'll find a privacy fence, an open patio, and vibrant landscaping that offers both sound dampening and privacy. Additional features include impact-resistant windows and front door, a tankless gas water heater, and yard sprinkler system. Schedule a showing to see this home today!
/u.realgeeks.media/repensacola/header.png)
Additional Information
- Style
- Contemporary, Craftsman, Traditional
- High School
- Washington
- Living Area
- 2,286
- Interior Features
- Baseboards, Ceiling Fan(s), Crown Molding, High Ceilings, Recessed Lighting, Track Lighting, Smart Thermostat, Bonus Room
- Cooling
- Central Air, Ceiling Fan(s)
- Heating
- Central
- Exterior Features
- Sprinkler, Rain Gutters
- Roof
- Shingle
- Pool Description
- None
- Parking
- 2 Car Garage, Side Entrance, Garage Door Opener
- Elementary School
- A.K. Suter
- Middle School
- WORKMAN
- High School
- Washington
Mortgage Calculator
Listing courtesy of Levin Rinke Realty.
Copyright© 2016 by the Multiple Listing Service of the Pensacola Association of REALTORS® This information is believed to be accurate but is not guaranteed. Subject to verification by all parties. This data is copyrighted and may not be transmitted, retransmitted, copied, framed, repurposed, or altered in any way for any other site, individual and/or purpose without the express written permission of the Multiple Listing Service of the Pensacola Association of REALTORS®. Florida recognizes single and transaction agency relationships. Information Deemed Reliable But Not Guaranteed. Any use of search facilities of data on this site, other than by a consumer looking to purchase real estate, is prohibited.