Share this with your friends


(850) 287-4882
Real Estate Company
1005 Chandelle Lake Dr, Pensacola, FL 32507
- $579,000
- 4
- BD
- 3
- BA
- 2,542
- SqFt




- Sold Price
- $579,000
- List Price
- $599,000
- Closing Date
- Feb 27, 2026
- MLS#
- 676741
- Status
- SOLD
- Type
- Single Family Residential
- Year Built
- 1996
- Acres
- 0.40
- City
- Pensacola
- Subdivision
- Chandelle
- Bedrooms
- 4
- Bathrooms
- 3
- Half-baths
- 1
Property Description
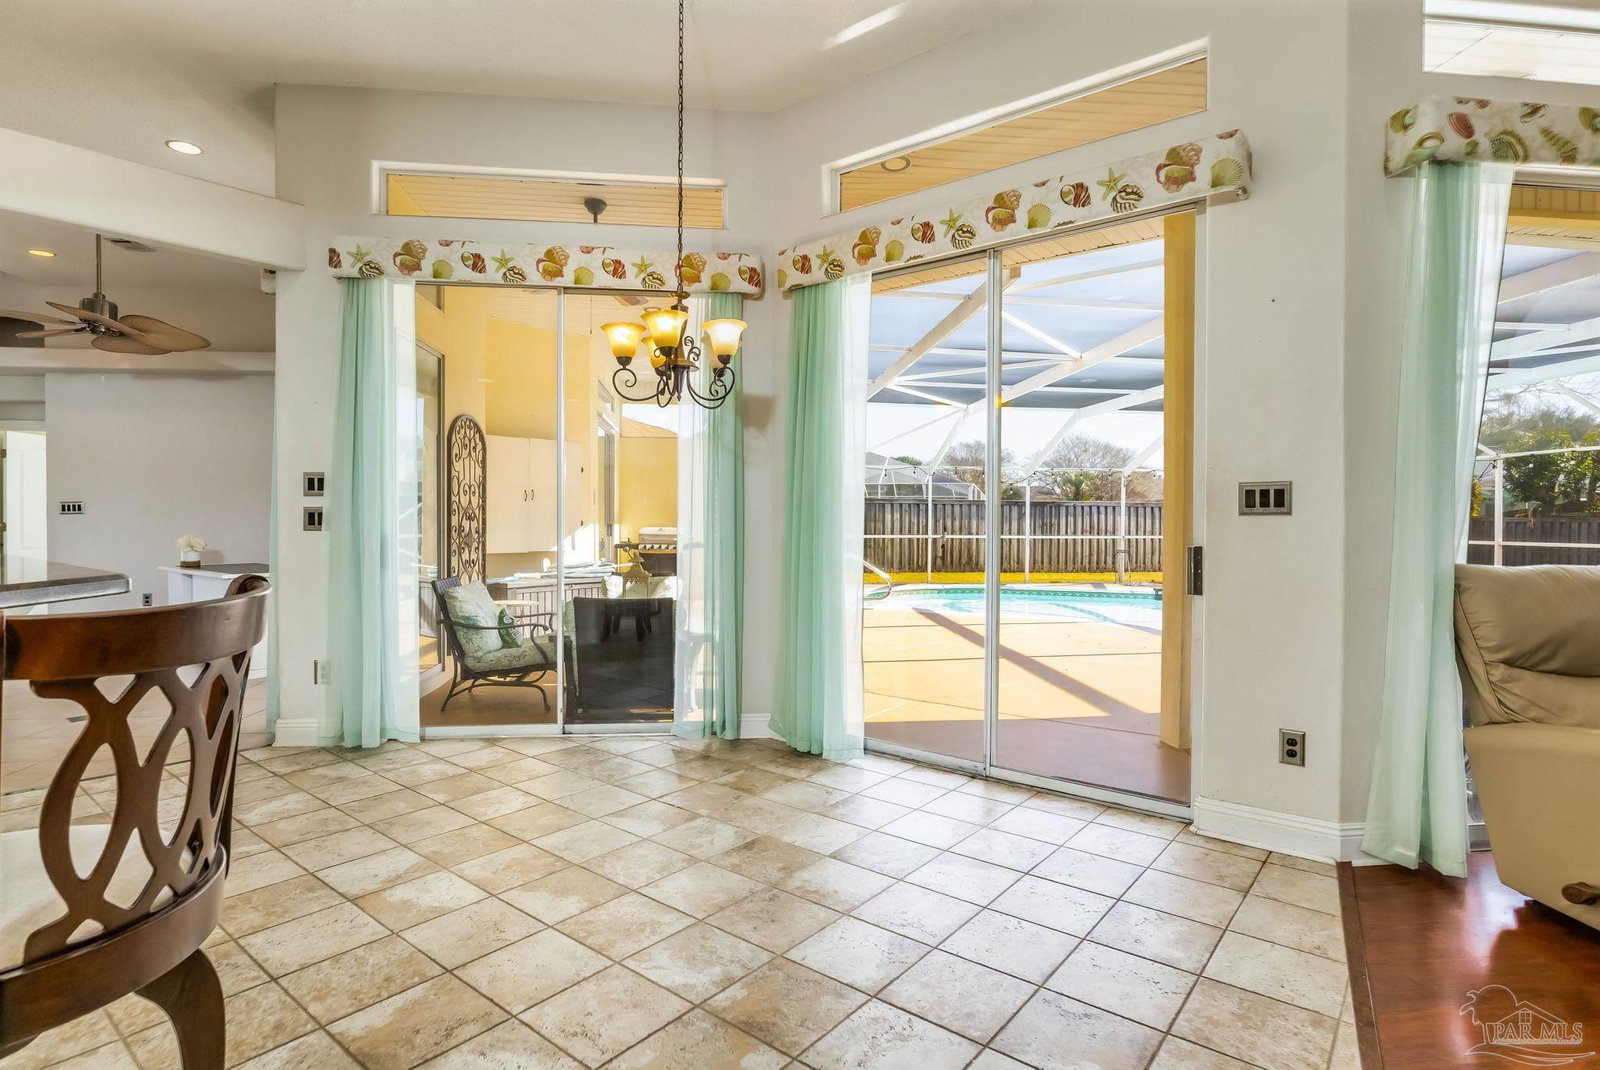
Your search for the perfect place to call home is over! This delightful property with a screened in-ground pool is ready for you to plant your roots. From the moment you arrive, the curb appeal features fresh red mulch and an expansive driveway that leads to a side-entry garage, plus a detached two-car garage, perfect for hobbies, projects, or extra storage. Step inside and you’re welcomed by high ceilings and a bright foyer that opens into a semi-open floor plan designed for entertaining. A cozy sitting room offers the perfect spot to relax with a favorite book, while the formal dining room is ideal for hosting gatherings around your favorite table. The spacious primary suite is privately located to the left of the foyer for a split floorplan and features direct patio access to the pool. The ensuite bathroom features double closets, dual vanities with granite countertops, a jetted tub with tile surround, a walk-in tiled shower, and a private water closet. At the heart of the home, the kitchen offers a large breakfast bar, a breakfast nook with sliders, granite countertops, white cabinetry, a pantry, a wall oven, a built-in microwave, and an electric cooktop, all stainless-steel appliances. The kitchen flows seamlessly into the living room, complete with a fireplace and decorative ledges for your favorite décor. A flexible bonus room can serve as a home office or fourth bedroom, and a half bath provides direct access to the backyard and pool. Two additional bedrooms are generously sized and share a full bathroom with a tub/shower combo. The laundry room offers easy access to the garage. Outside, the screened patio provides plenty of space for entertaining, BBQs, and relaxing while pets enjoy the yard. This home truly has it all and is ready for its new owners to make it their own!
/u.realgeeks.media/repensacola/header.png)
Additional Information
- Style
- Contemporary, Traditional
- High School
- Escambia
- Living Area
- 2,542
- Lot Description
- Central Access
- Interior Features
- Ceiling Fan(s), High Ceilings, Office/Study
- Cooling
- Central Air, Ceiling Fan(s)
- Heating
- Central, Fireplace(s)
- Roof
- Shingle
- Pool Description
- In Ground, Screen Enclosure, Vinyl
- Parking
- 2 Car Garage
- Elementary School
- Hellen Caro
- Middle School
- BAILEY
- High School
- Escambia
- Financing
- Cash
How much is your home worth? Thinking of selling a property in Northwest Florida or Coastal Alabama?
...get instant property value now!
Mortgage Calculator
Listing courtesy of Levin Rinke Realty. Selling Office: MITCHELL RESIDENTIAL.
Copyright© 2016 by the Multiple Listing Service of the Pensacola Association of REALTORS® This information is believed to be accurate but is not guaranteed. Subject to verification by all parties. This data is copyrighted and may not be transmitted, retransmitted, copied, framed, repurposed, or altered in any way for any other site, individual and/or purpose without the express written permission of the Multiple Listing Service of the Pensacola Association of REALTORS®. Florida recognizes single and transaction agency relationships. Information Deemed Reliable But Not Guaranteed. Any use of search facilities of data on this site, other than by a consumer looking to purchase real estate, is prohibited.