5824 Huntington Creek Blvd, Pensacola, FL 32526
- $899,900
- 5
- BD
- 3,579
- SqFt




- List Price
- $899,900
- Price Change
- ▼ $30,100 1780449885
- MLS#
- 679148
- Status
- ACTIVE
- Type
- Single Family Residential
- Year Built
- 2022
- Acres
- 0.29
- City
- Pensacola
- Subdivision
- Huntington Creek
- Bedrooms
- 5
Property Description
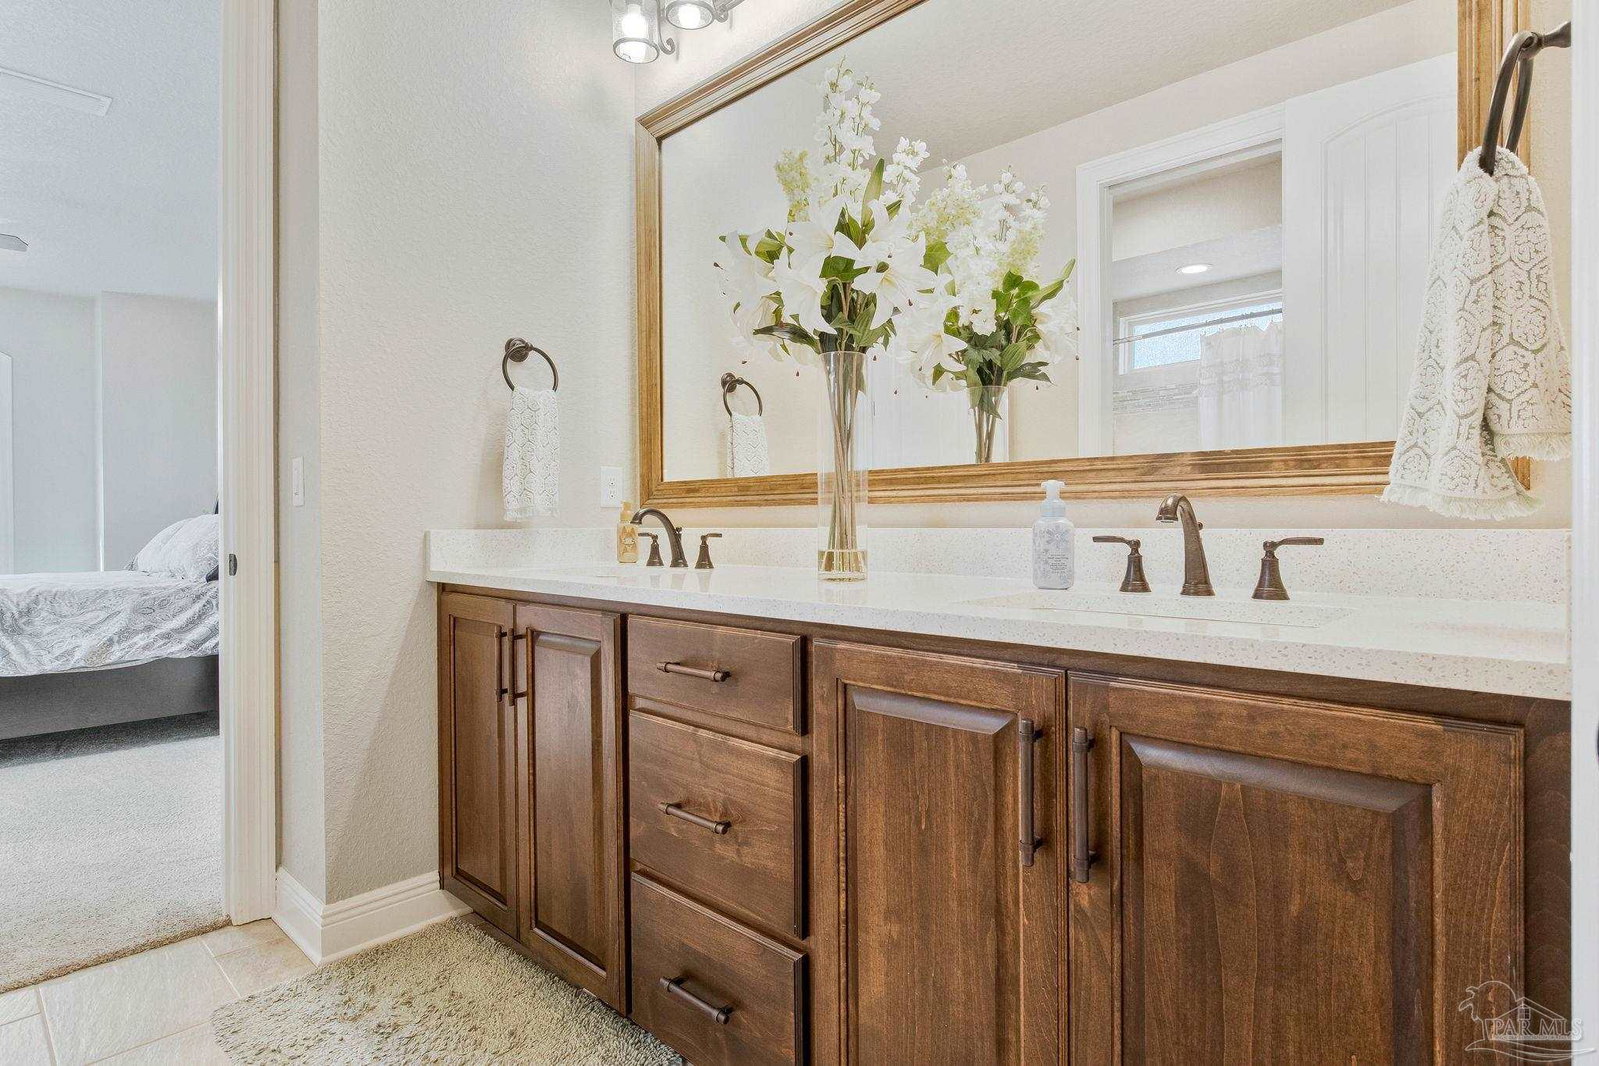
Welcome to luxury living in the gated community of Huntington Creek, where exceptional craftsmanship, design, and privacy come together in one stunning custom-built residence. Step inside to discover soaring ceilings, elegant wood-look tile flooring, and an open-concept floor plan designed for both comfortable everyday living and entertaining. Coffered ceilings add character throughout the main living areas, while custom finishes create a refined yet inviting atmosphere. At the heart of the home is a chef-inspired kitchen featuring ceiling-height solid wood cabinetry, quartz countertops, a gas cooktop, wall oven, convection microwave, oversized island, and generous bar seating. A premium Bosch appliance package completes the space with both style and performance.The spacious living room serves as the centerpiece of the home, with custom built-ins and a gas fireplace that creates a warm and welcoming gathering place. The private master suite is a true retreat, complete with a double tray ceiling, direct access to the covered patio, dual walk-in closets, and a luxurious spa-like bath featuring a freestanding soaking tub, expansive rainfall shower, and dual vanities. Flexible living spaces abound, including generously sized secondary bedrooms, a dedicated home office, and a private upstairs suite ideal for a guest retreat, media room, or bonus living area. Outdoor living is equally impressive. Enjoy year-round entertaining beneath the vaulted covered patio featuring a fully equipped outdoor kitchen and gas fireplace, all overlooking a peaceful backyard. Additional upgrades include a three-car garage with epoxy floors, generator transfer switch, spray foam insulation, and a high-efficiency 17 SEER HVAC system with integrated dehumidification. Perfectly situated adjacent to the Equestrian Center and just moments from Beulah Regional Park—with its playgrounds, walking trails, basketball courts, and future pickleball courts.
/u.realgeeks.media/repensacola/header.png)
Additional Information
- Style
- Contemporary
- High School
- Pine Forest
- Living Area
- 3,579
- Lot Description
- Central Access
- Interior Features
- Storage, Baseboards, Bookcases, Chair Rail, Crown Molding, High Speed Internet, Recessed Lighting, Bonus Room, Office/Study
- Cooling
- Central Air, Ceiling Fan(s)
- Heating
- Central, Fireplace(s), ENERGY STAR Qualified Heat Pump
- Exterior Features
- Lawn Pump, Outdoor Kitchen, Sprinkler, Rain Gutters
- Roof
- Shingle
- Pool Description
- None
- Parking
- 3 Car Garage, Garage Door Opener
- Elementary School
- Beulah
- Middle School
- BEULAH
- High School
- Pine Forest
Mortgage Calculator
Listing courtesy of OLD SOUTH PROPERTIES INC.
Copyright© 2016 by the Multiple Listing Service of the Pensacola Association of REALTORS® This information is believed to be accurate but is not guaranteed. Subject to verification by all parties. This data is copyrighted and may not be transmitted, retransmitted, copied, framed, repurposed, or altered in any way for any other site, individual and/or purpose without the express written permission of the Multiple Listing Service of the Pensacola Association of REALTORS®. Florida recognizes single and transaction agency relationships. Information Deemed Reliable But Not Guaranteed. Any use of search facilities of data on this site, other than by a consumer looking to purchase real estate, is prohibited.