Share this with your friends


(850) 287-4882
Real Estate Company
39 Blithewood Dr, Pensacola, FL 32514
- $685,000
- 4
- BD
- 4
- BA
- 3,481
- SqFt




- List Price
- $685,000
- Price Change
- ▼ $14,000 1787789662
- MLS#
- 685566
- Status
- ACTIVE
- Type
- Single Family Residential
- Year Built
- 1986
- Acres
- 0.45
- City
- Pensacola
- Subdivision
- River Gardens
- Bedrooms
- 4
- Bathrooms
- 4
- Half-baths
- 1
Property Description
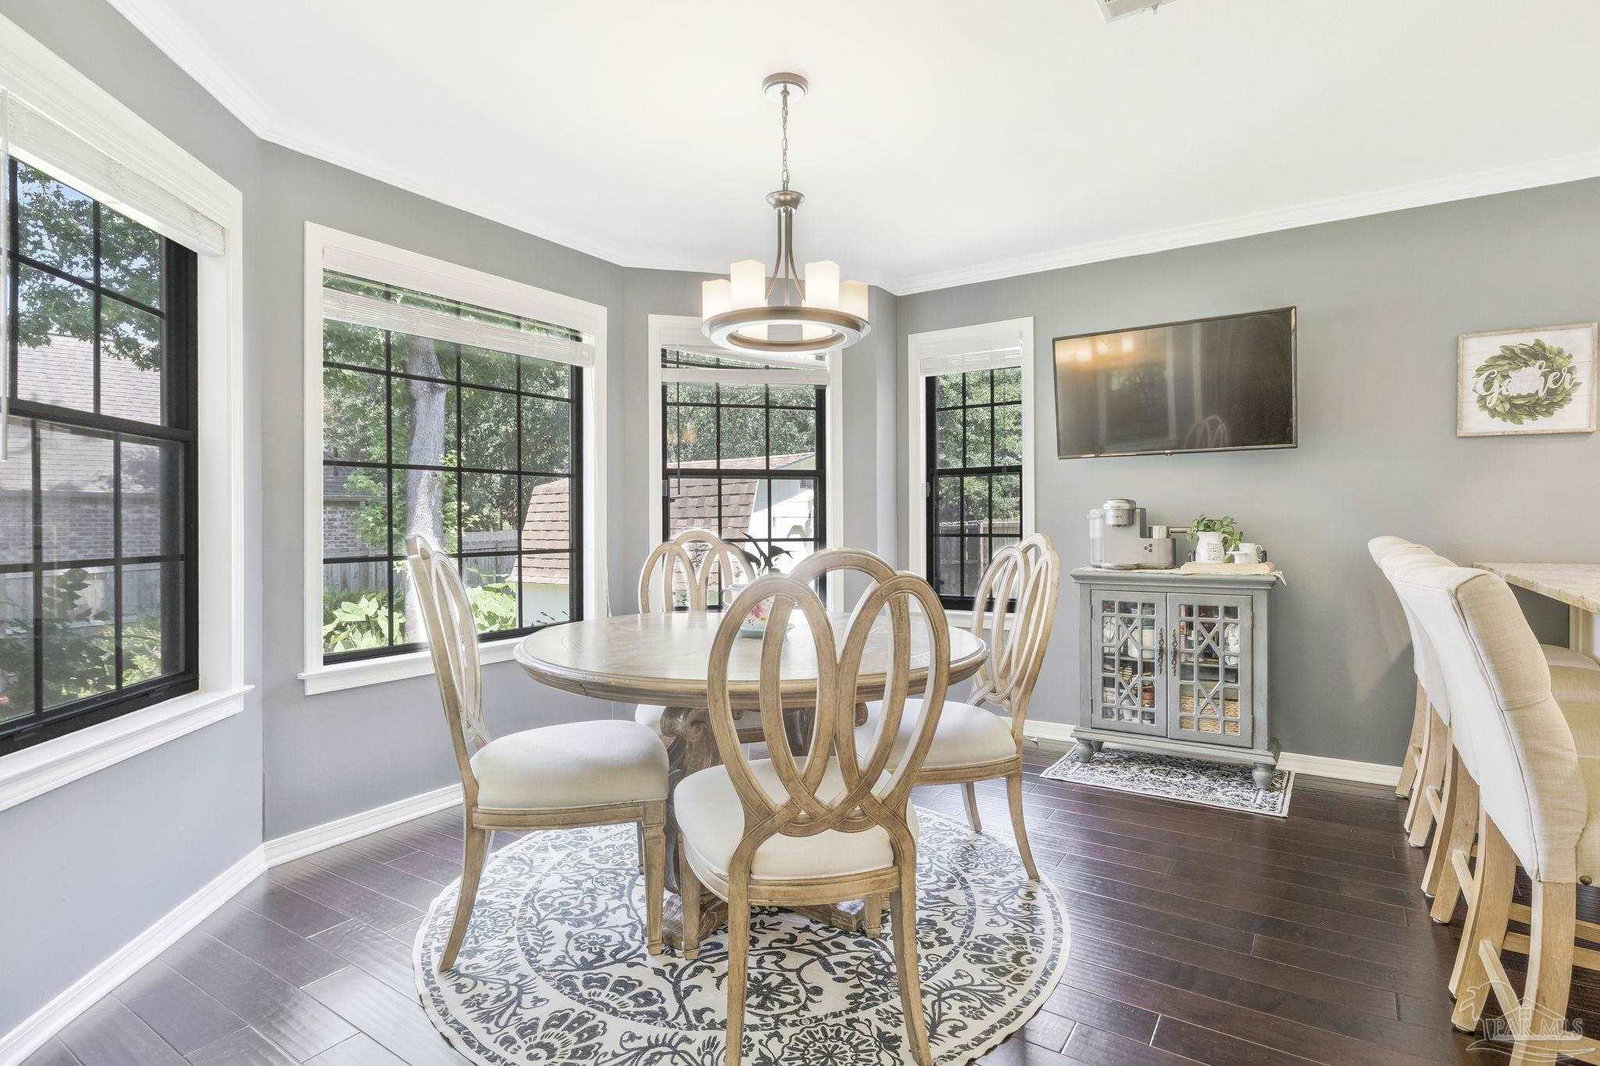
Southern charm and an unbeatable location in River Gardens! Situated on a corner lot, this classic brick home welcomes you with oak trees, a circular driveway, a side-entry two-car garage, and a tiled front porch that's just waiting for a pair of rocking chairs and a glass of sweet tea. Step inside to a tiled foyer, where you'll appreciate the home's warmth. To the left, French doors lead into a private office featuring hardwood flooring, creating the perfect space to work from home. To the right, the formal dining room is ready to host everything from holiday dinners to Sunday brunch. Straight ahead, the spacious living room serves as the heart of the home, with beautiful hardwood floors, custom-built-in bookcases, and a brick fireplace. The kitchen offers an abundance of white cabinetry, granite countertops, wood flooring, stainless steel appliances, a double wall oven, and a bright breakfast nook overlooking the backyard, making it inviting for everyday living and entertaining. Conveniently located on the main floor, the primary suite with an oversized closet provides the perfect private retreat. The spacious ensuite features tile flooring, double vanities with granite countertops, a custom walk-in shower, and a soaking tub with a tiled surround, creating a spa-like atmosphere you'll enjoy every day. Upstairs, you'll find a spacious second living area with direct access to the covered balcony. Three additional bedrooms complete the second floor. Two bedrooms share a full bathroom with tile flooring, an oversized single vanity, and a tub/shower combination, while the third bedroom has its own private ensuite with a single vanity, tile flooring, and a tub/shower combination that mirrors the hall bath. Step outside to the screened-in back porch, an ideal spot for morning coffee or simply enjoying the backyard. Home is equipped with a geothermal HVAC system. This home is filled with charm, charm, and more charm. Come see it today and fall in love with your new home!
/u.realgeeks.media/repensacola/header.png)
Additional Information
- Style
- Contemporary, Traditional
- High School
- Washington
- Living Area
- 3,481
- Lot Description
- Central Access, Corner Lot
- Interior Features
- Bookcases, Ceiling Fan(s), Office/Study
- Cooling
- Central Air, Ceiling Fan(s)
- Heating
- Central, Fireplace(s)
- Roof
- Shingle
- Pool Description
- None
- Parking
- 2 Car Garage, Circular Driveway
- Elementary School
- Ferry Pass
- Middle School
- FERRY PASS
- High School
- Washington
Mortgage Calculator
Listing courtesy of Levin Rinke Realty.
Copyright© 2016 by the Multiple Listing Service of the Pensacola Association of REALTORS® This information is believed to be accurate but is not guaranteed. Subject to verification by all parties. This data is copyrighted and may not be transmitted, retransmitted, copied, framed, repurposed, or altered in any way for any other site, individual and/or purpose without the express written permission of the Multiple Listing Service of the Pensacola Association of REALTORS®. Florida recognizes single and transaction agency relationships. Information Deemed Reliable But Not Guaranteed. Any use of search facilities of data on this site, other than by a consumer looking to purchase real estate, is prohibited.