10023 Hollowbrook Dr, Pensacola, FL 32514
- $352,800
- 3
- BD
- 2
- BA
- 2,071
- SqFt






- List Price
- $352,800
- MLS#
- 686674
- Status
- ACTIVE
- Type
- Single Family Residential
- Year Built
- 1984
- Acres
- 0.38
- City
- Pensacola
- Subdivision
- Fox Run
- Bedrooms
- 3
- Bathrooms
- 2
Property Description
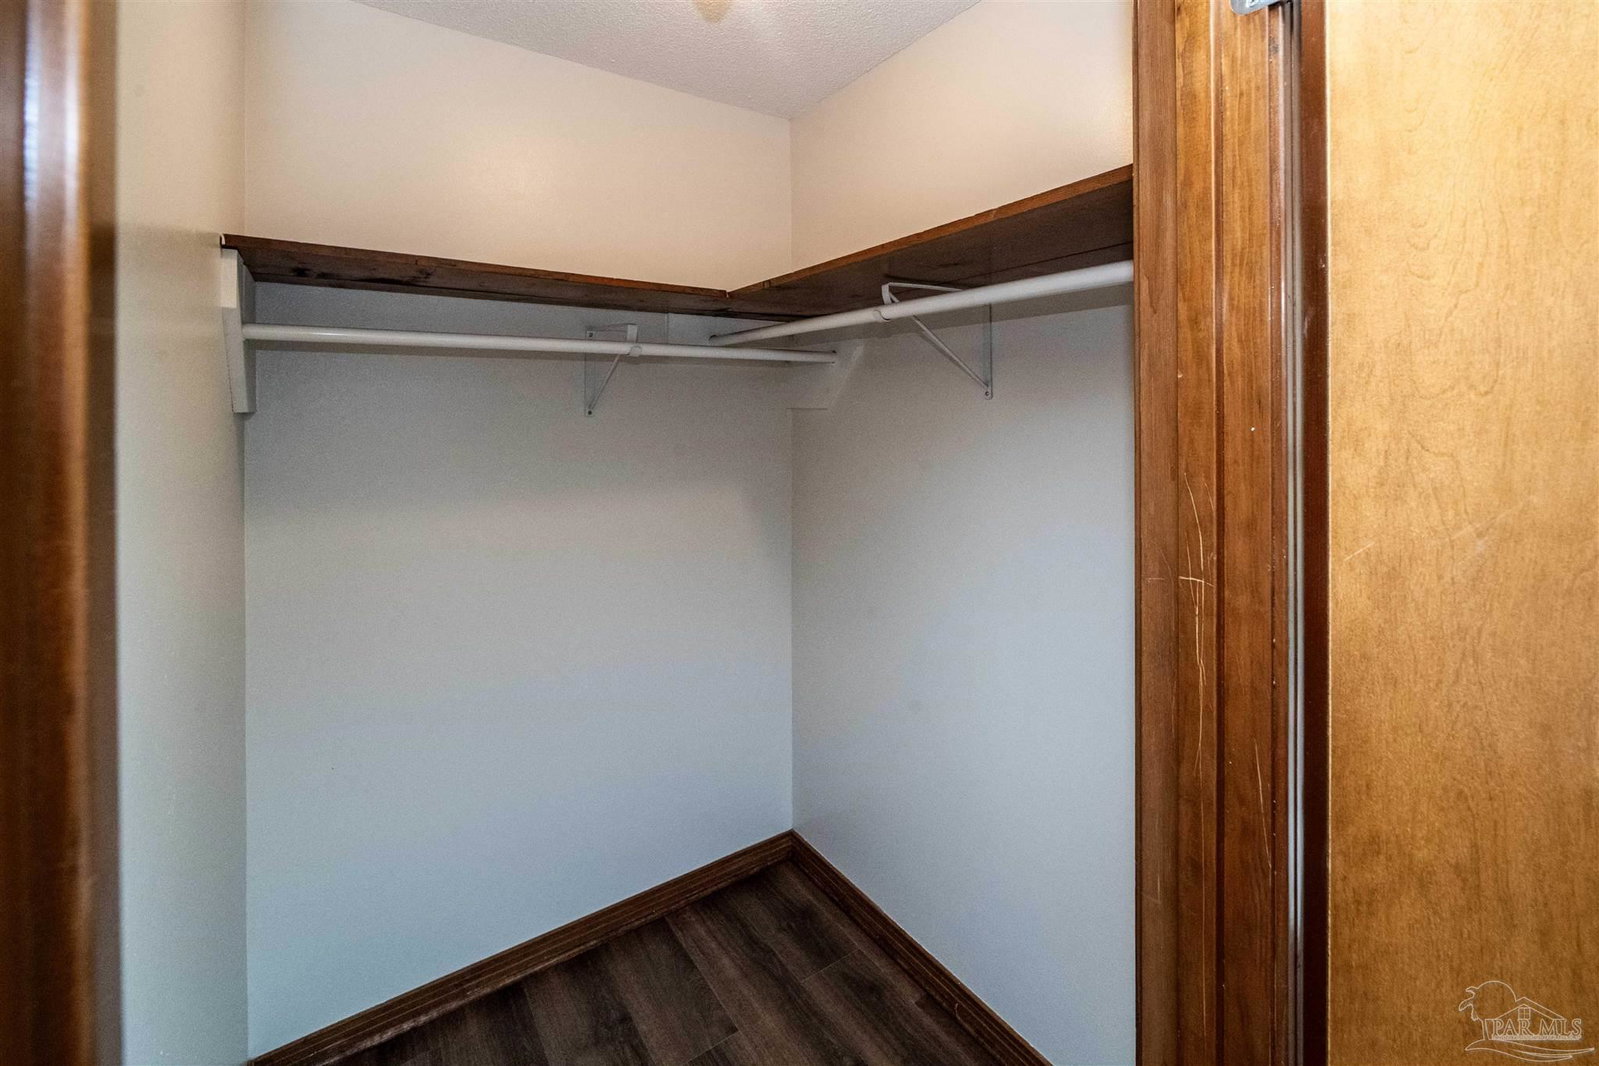
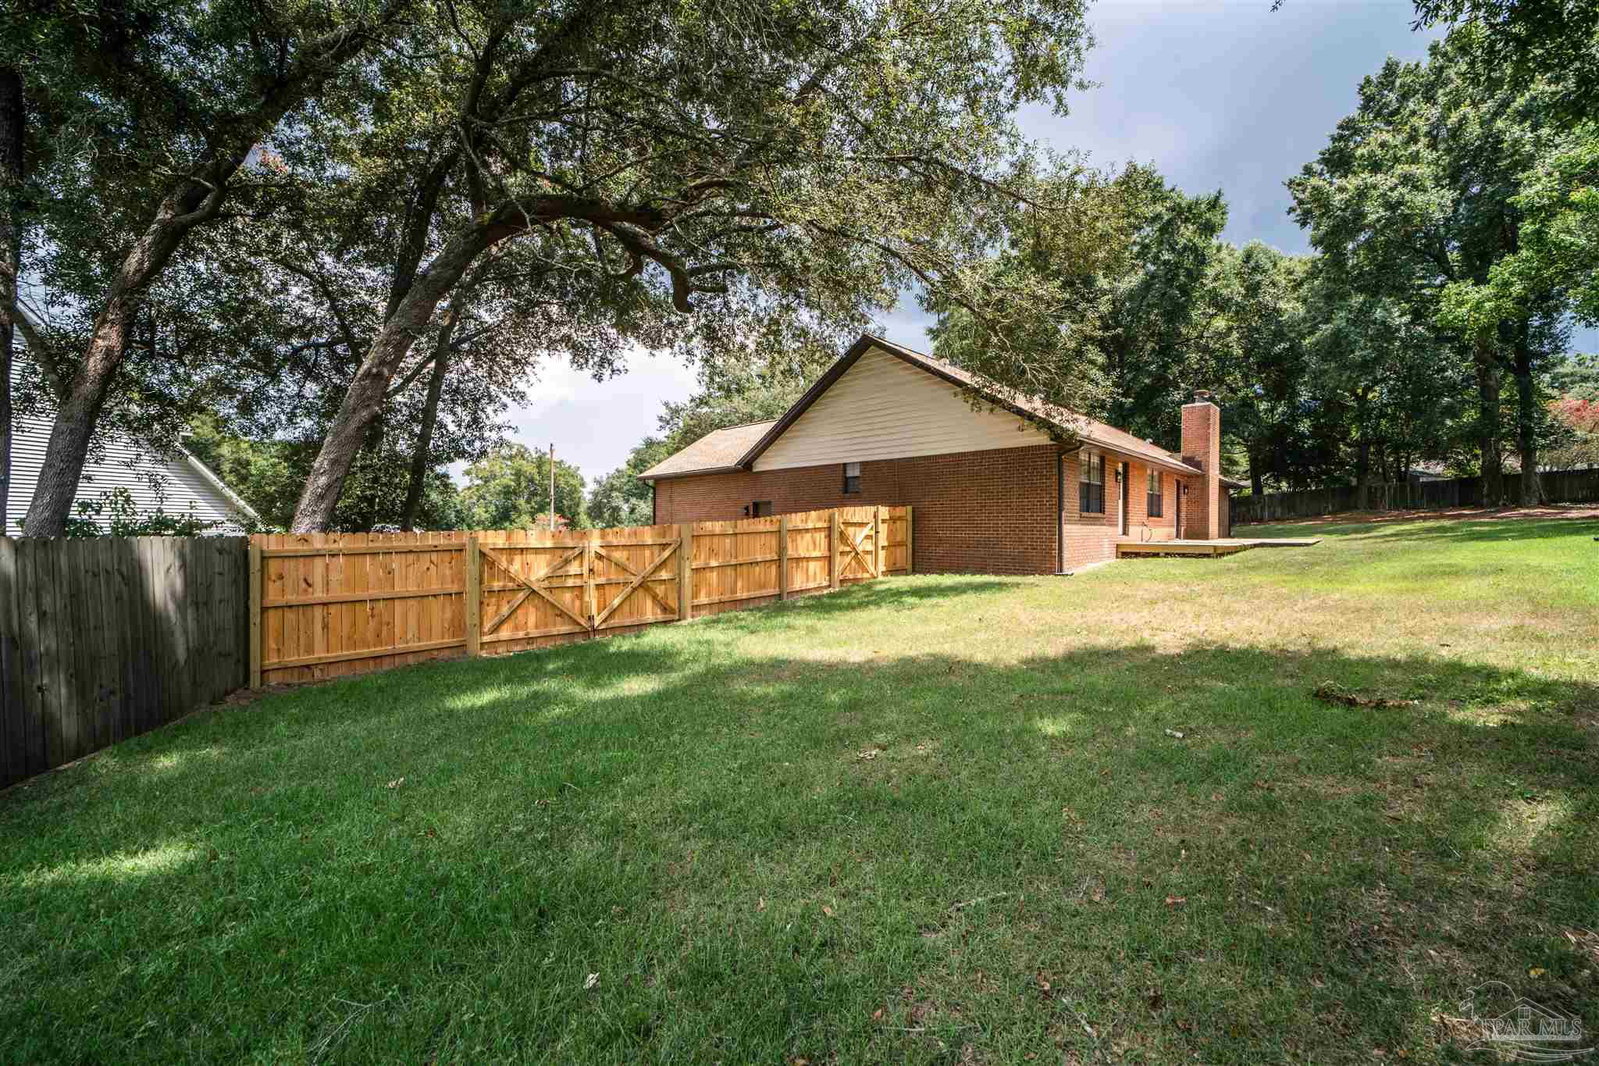
Beautiful home sitting in a CUL-DE-SAC in a popular neighborhood in Pensacola. Notice as you drive up the beautiful oaks, mature landscaping and pebble stone driveway and side walk. Enter through the Foyer and notice the fresh neutral paint color, there is new LVP flooring in all living areas of the home. Right of the foyer is the kitchen with new Stainless Steel Refrigerator, new dishwasher, new microwave. Kitchen has a glass top stove and a wall oven, walk in pantry, solid maple cabinets and laminate countertops, tile floors. There is a eat in area in the kitchen. The inside laundry room has maple cabinets, wire shelving, and a built in ironing board. Washer and dryer both work(seller is leaving but washer and dryer will not be replaced if they break), tile floors in the laundry room. From the laundry room there is a door leading out to an extra large garage that is 24x23. Off the kitchen is a formal dining room, this room could also be an office or bonus room. The master bedroom is just off the dining/bonus room. Master features a beautiful ceiling fan/light, LVP flooring, a door leading to the back yard, crown molding. The master bath vanity has two sinks, maple cabinets, tub/shower combo w/tile surround , tile floor and toilet. There is a walk in closet just off the master bath. The step down great room has beautiful wood beams, wooding burning fireplace, pretty ceiling fan, new LVP flooring. A door in GR leads to the beautiful back yard. From the foyer to the left is a small hallway leading to bedroom #2, with new fan/light, a walk-in closet and a window storage box (could be a toy box),new LVP flooring. Hall bath has a linen closet, tile floor, maple cabinet, laminate countertops, shower/tub combo with tile surround, toilet. Bedroom 3 features new fan/light, LVP flooring is larger than most 3rd bedrooms, nice size closet. This home has gutters. Outside enjoy a double gate fence on both sides of the backyard. Tour today to see all the EXTRAS!!
/u.realgeeks.media/repensacola/header.png)
Additional Information
- Style
- Traditional
- High School
- Tate
- Living Area
- 2,071
- Lot Description
- Cul-De-Sac, Interior Lot
- Interior Features
- Cathedral Ceiling(s), Ceiling Fan(s), Chair Rail, Crown Molding, High Speed Internet
- Cooling
- Central Air, Ceiling Fan(s), ENERGY STAR Qualified Equipment
- Heating
- Central, Fireplace(s)
- Exterior Features
- Rain Gutters
- Roof
- Composition
- Pool Description
- None
- Parking
- 2 Car Garage, Front Entrance, Garage Door Opener
- Elementary School
- Mcarthur
- Middle School
- RANSOM
- High School
- Tate
Mortgage Calculator
Listing courtesy of REMAX Select Partners.
Copyright© 2016 by the Multiple Listing Service of the Pensacola Association of REALTORS® This information is believed to be accurate but is not guaranteed. Subject to verification by all parties. This data is copyrighted and may not be transmitted, retransmitted, copied, framed, repurposed, or altered in any way for any other site, individual and/or purpose without the express written permission of the Multiple Listing Service of the Pensacola Association of REALTORS®. Florida recognizes single and transaction agency relationships. Information Deemed Reliable But Not Guaranteed. Any use of search facilities of data on this site, other than by a consumer looking to purchase real estate, is prohibited.